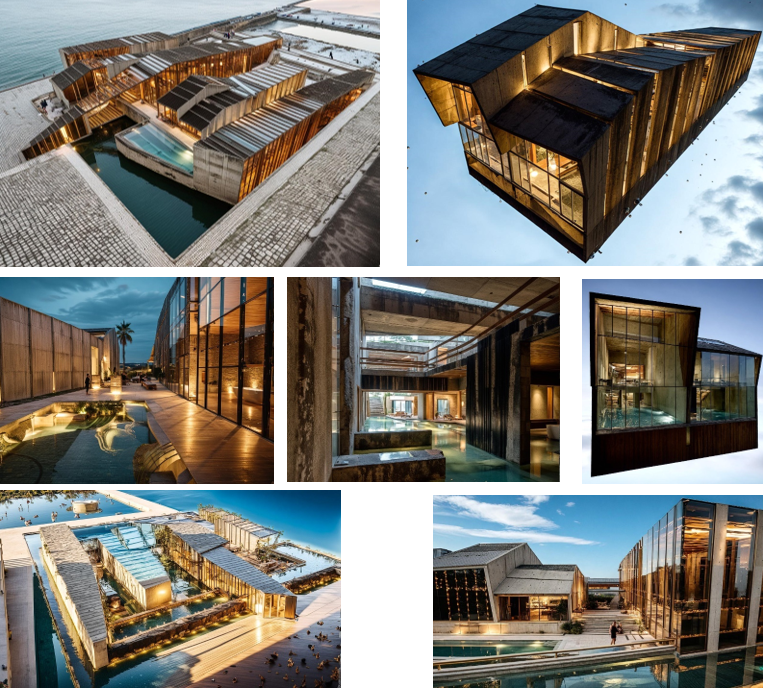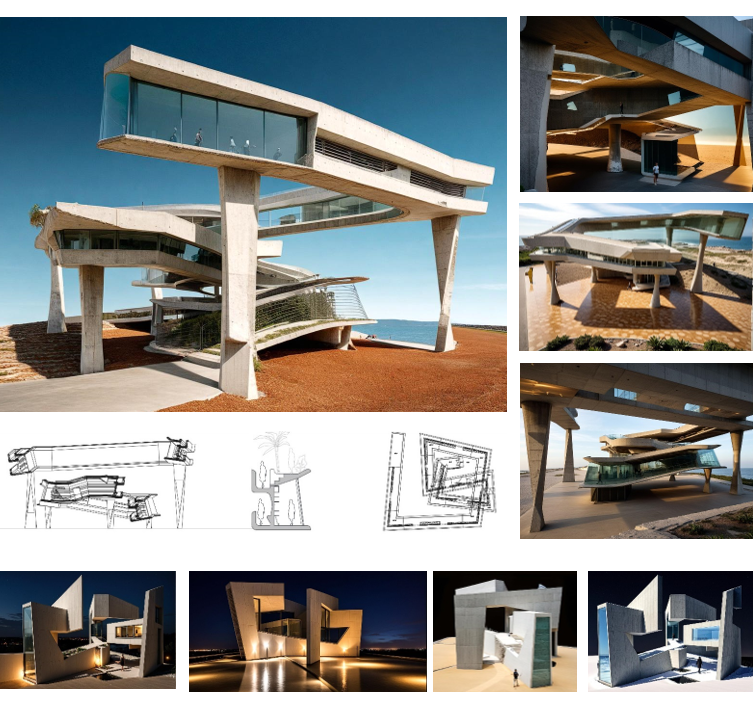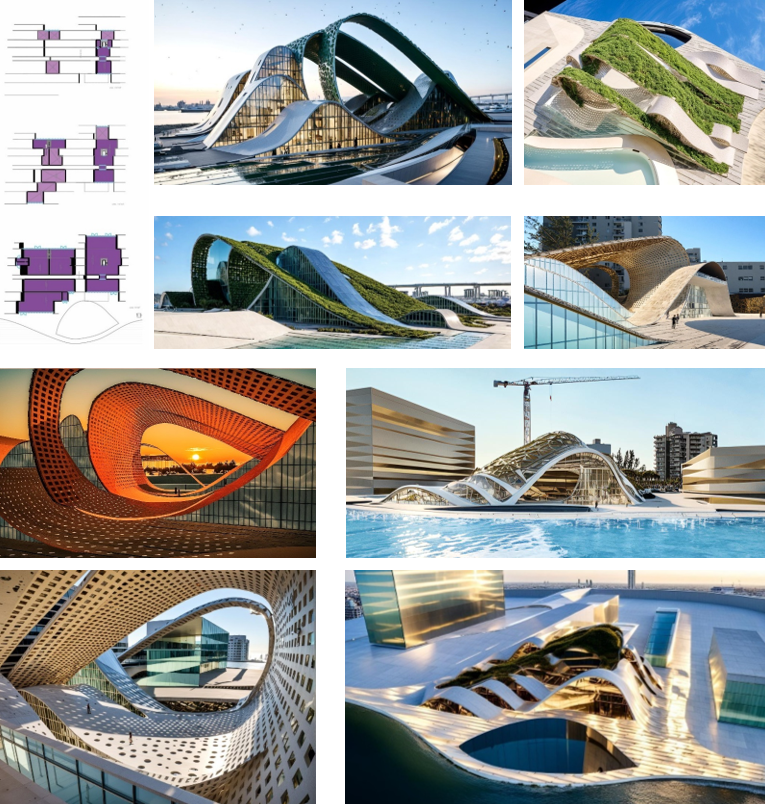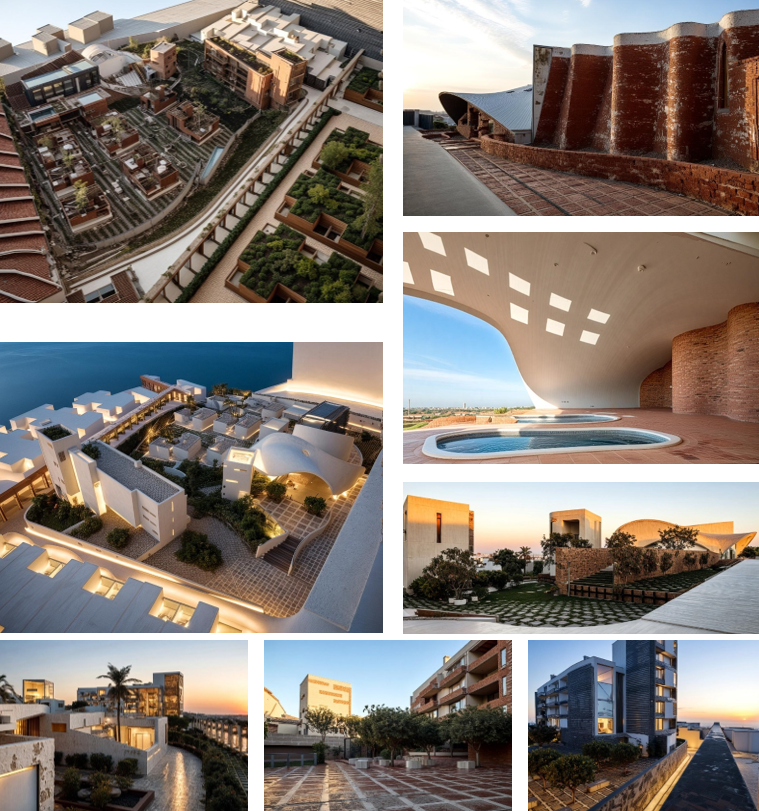

The form that solves the problem.

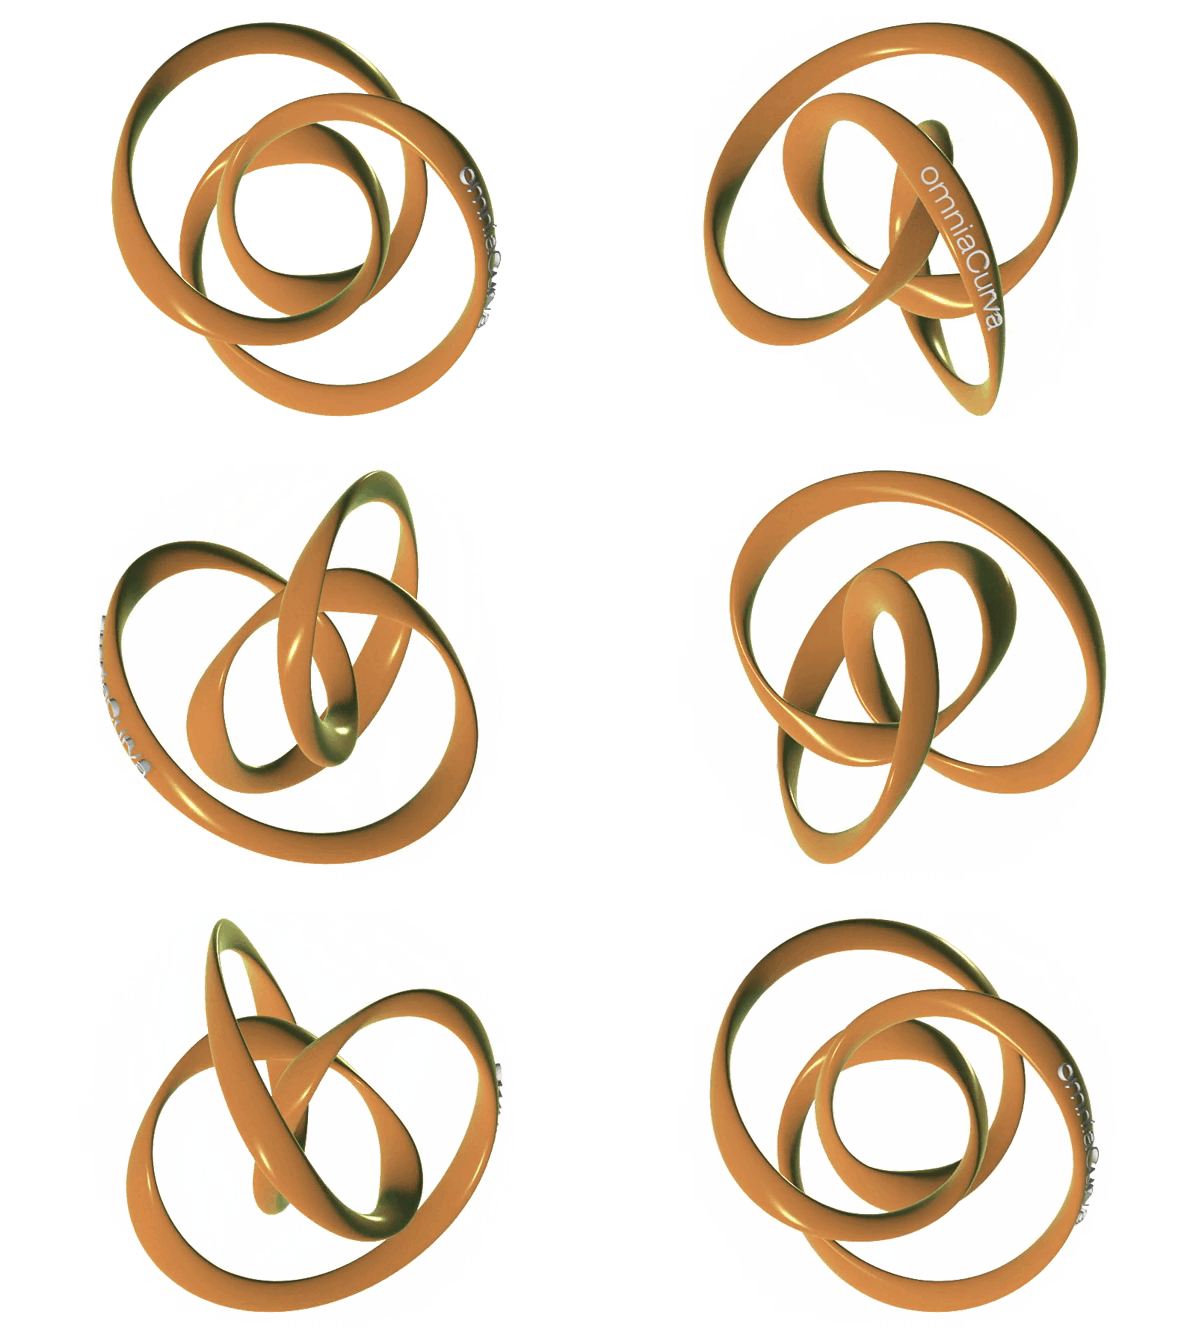
“Omniacurva” is a Latin expression that appears in Hobbes’s *Leviathan* to remind us that not all curved things are equally curved.

Today, with every style exhausted and every building photographed, it remains the most honest question in architecture:

Does this form have a reason for being, or is it merely about appearance?

We work to ensure it is always the former.

Parametric design, BIM methodology, genuine sustainability.

Architecture where the curve thinks.

One model. Three teams. A single point of contact.

No other studio in Spain offers this integration starting from the project itself.

OmniaCurva

Parametric Design
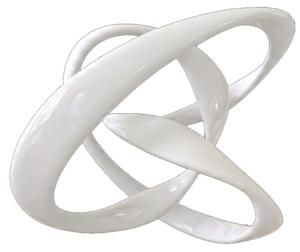
Optimized geometry, verified alternatives, transfer to the BIM model


BIMtropía

BIM Methodology
Federated model, coordination of disciplines, construction monitoring, As-Built

ZEROvã

Sustainability
LEED · BREEAM · VERDE Passivhaus from the design stage, integration with BIM modeling

Same model · same information · no loss of coordination.

The problem we solve.

In architecture, form is decided late—and when it changes, everything is redone.

Data-free design decisions

The building's massing is chosen based on aesthetic criteria, without analyzing solar radiation, shadows, or energy consumption. Errors are discovered during construction.

Slow and costly iterations

Changing the block orientation or the window-to-wall ratio requires redoing everything by hand. Few alternatives are presented due to a lack of time.

Complex geometry = problem

Non-orthogonal forms are abandoned or simplified because no one knows how to document them for fabrication and construction.

Disconnected design and BIM model

The architect designs in one environment, while the BIM manager models in another. The translation results in a loss of information and creates coordination errors.

How we work.

01

Brief and parameters
Program, site, target budget, zoning constraints. We define what to optimize and how to evaluate each alternative.

02

Exploration and alternatives
Parametric scripts generate multiple solutions. Each includes 3D geometry, performance data, and a cost impact estimate.

03

Definition and documentation
We develop the selected solution. We provide complete technical documentation for all unique elements, covering both fabrication and construction.

04

Transfer to the BIM model
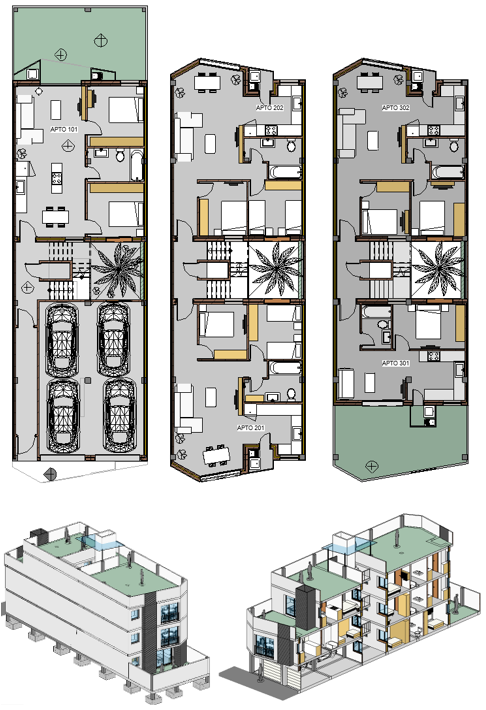
Direct integration with BIMtropía. Geometry enters the federated model without re-translation. The construction team receives a complete model.

It is not an aesthetic. It is a methodology.

We design using rules: site, program, cost, and structure. The algorithm finds the best form.

Rules, not drawings

Each parameter—orientation, clear height, V/M ratio—controls the entire model. Changing one instantly regenerates everything.

Data-driven decisions

Each alternative includes solar analysis, shading, estimated consumption, and built area. We choose the one that works best.

Iteration speed

Ten alternatives in the time it used to take for one. We present verified options, not sketches.

Direct BIM integration

The parametric geometry is transferred to the BIM model without re-translation. The construction team receives a complete model.
One model. Three services.

OmniaCurva [FORM]

Preliminary Design Phase

OmniaCurva [SKIN]

Basic design phase

OmniaCurva [DATA]

Cross-cutting across all phases

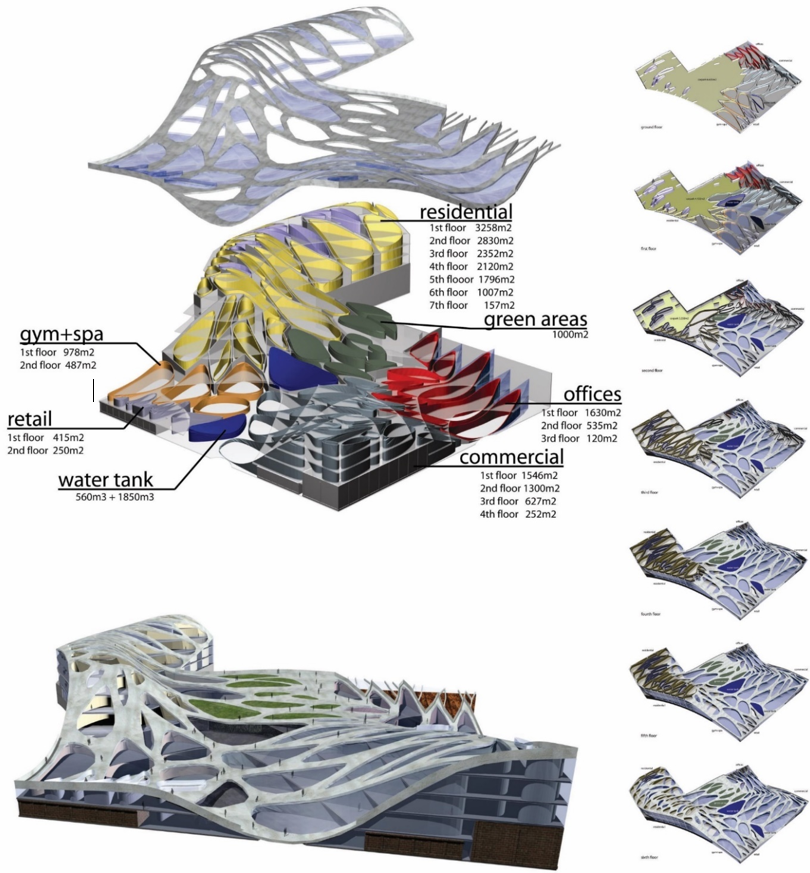
Geometric optimization

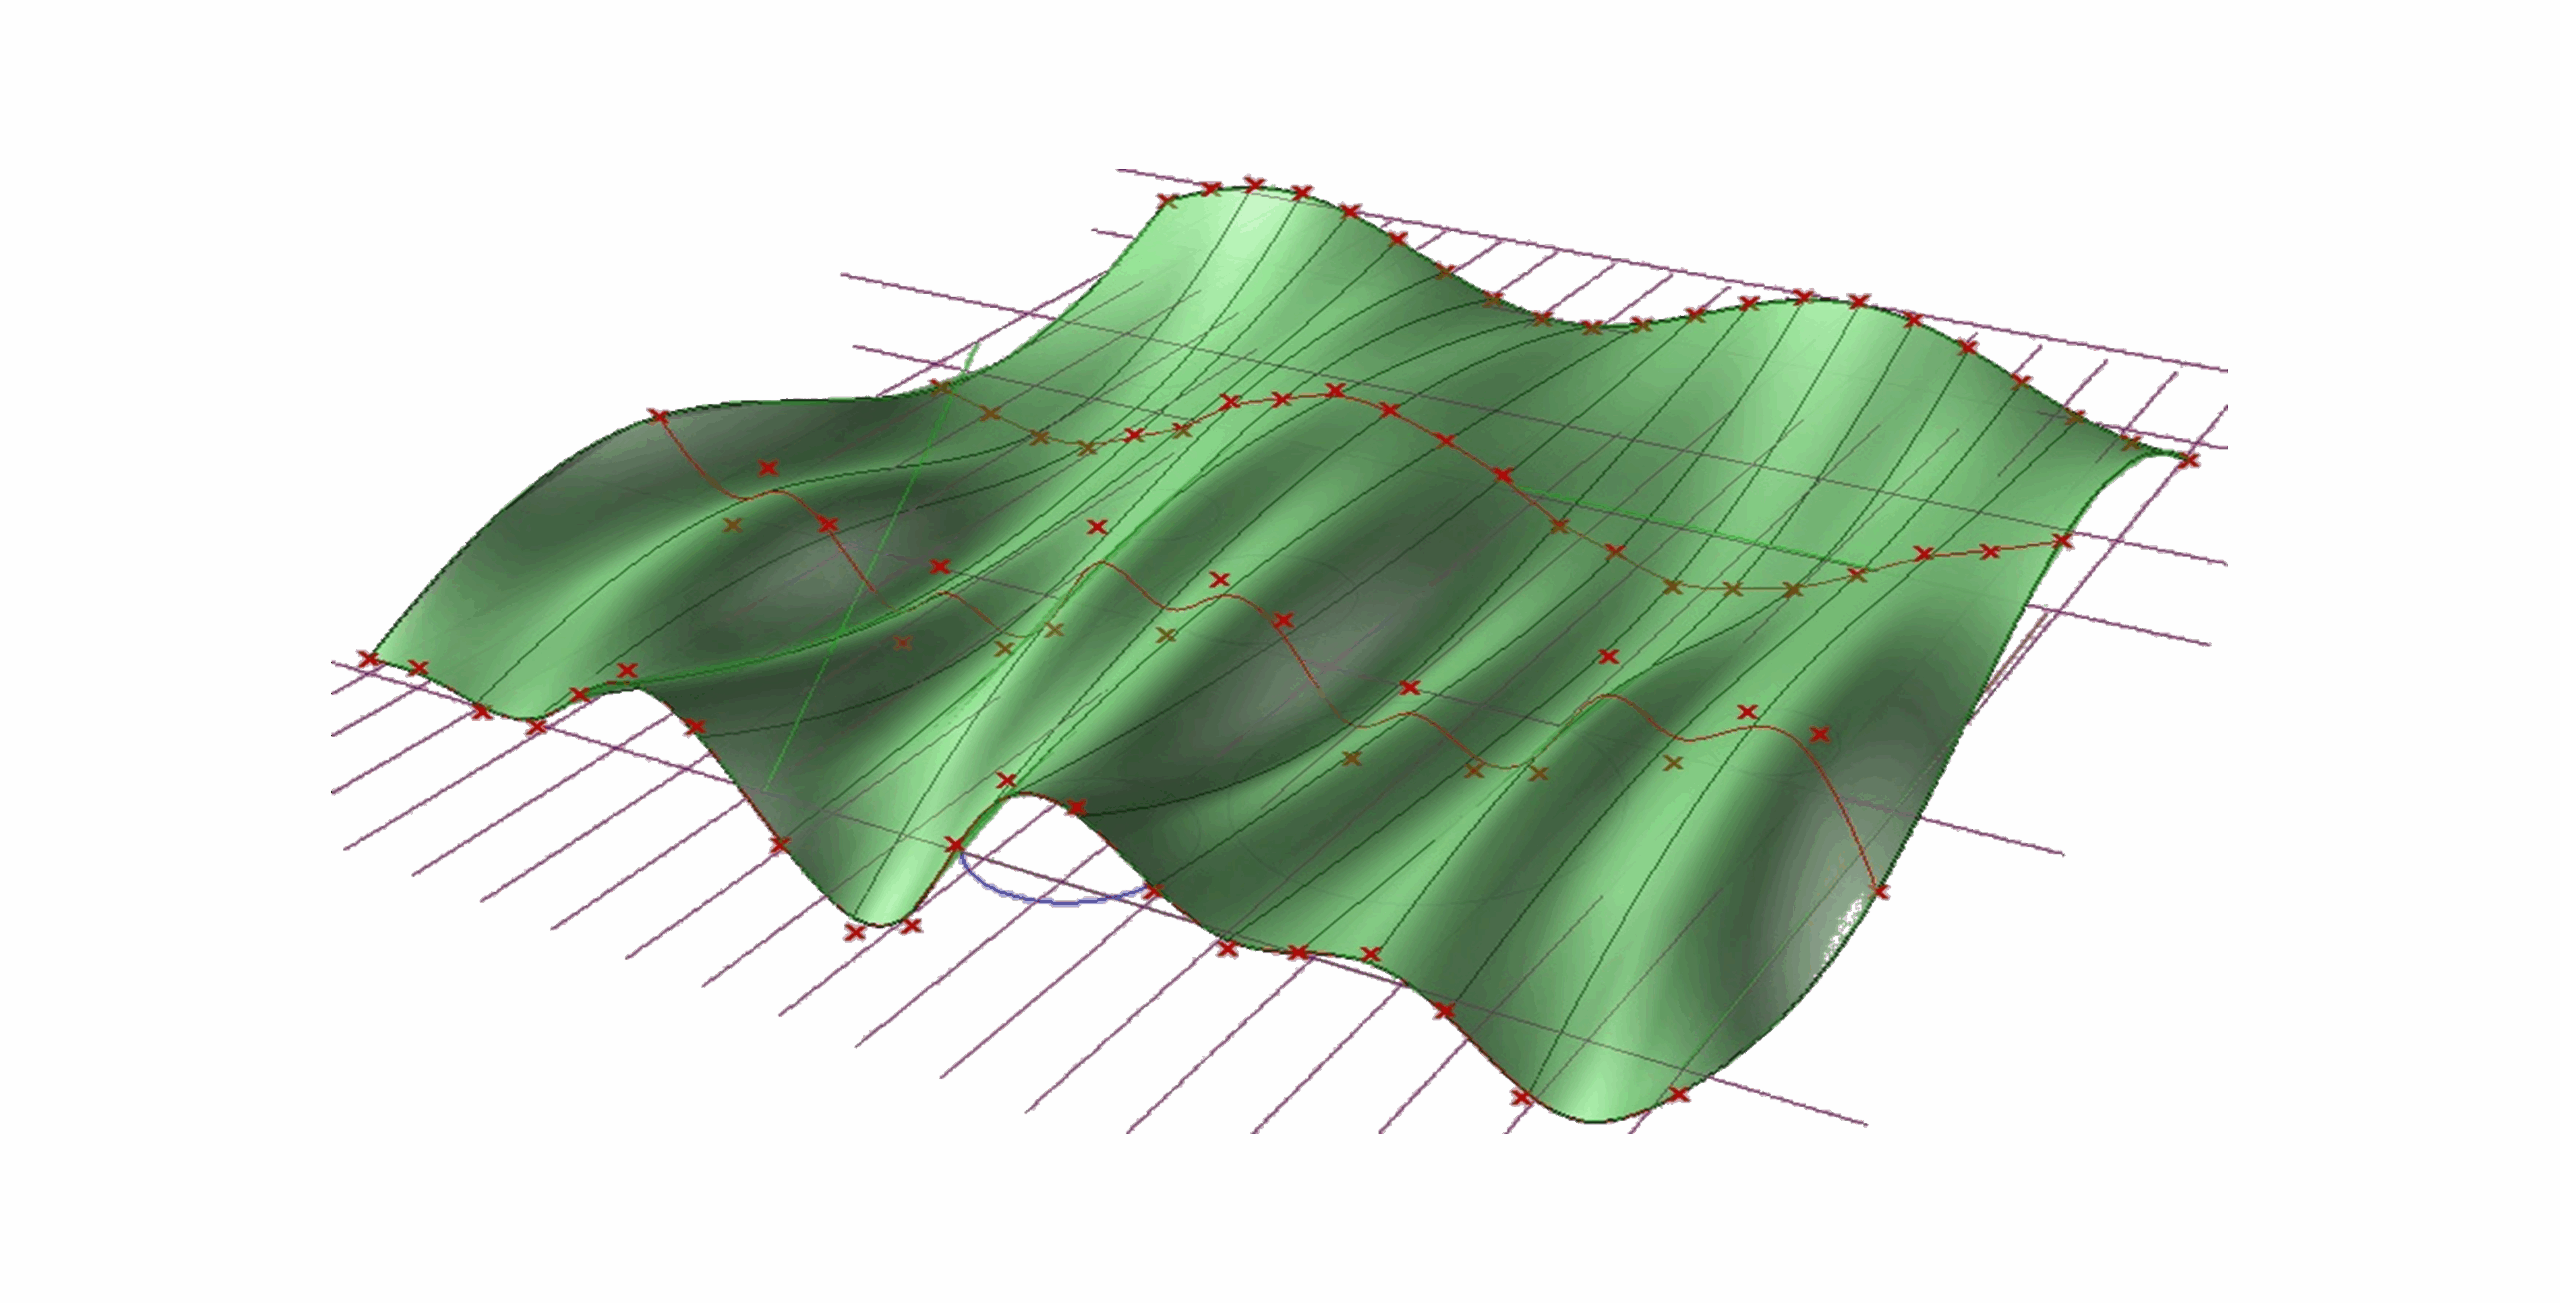
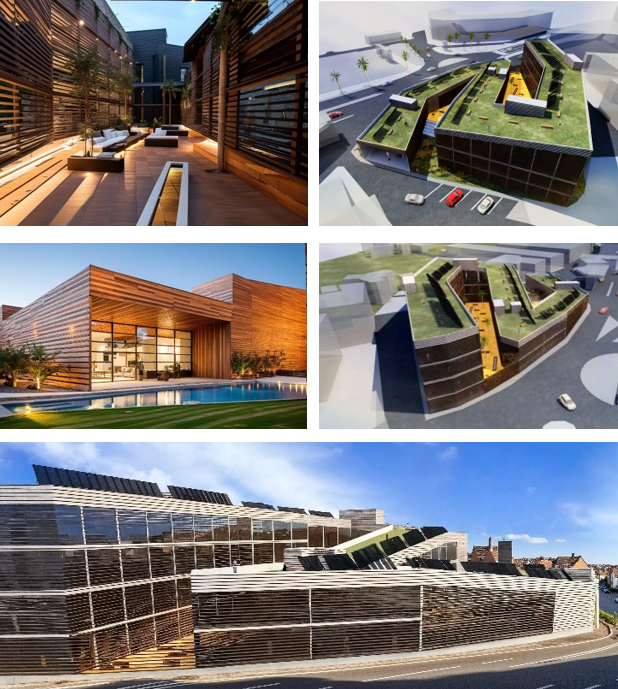
We explore massing and façade alternatives using parametric scripts. Each iteration generates 3D geometry and performance data. We resolve the form before the structural and MEP engineers get involved.
→  Volumetric scanning
→  Solar and wind optimization →  Shadow analysis
→  Documented alternatives

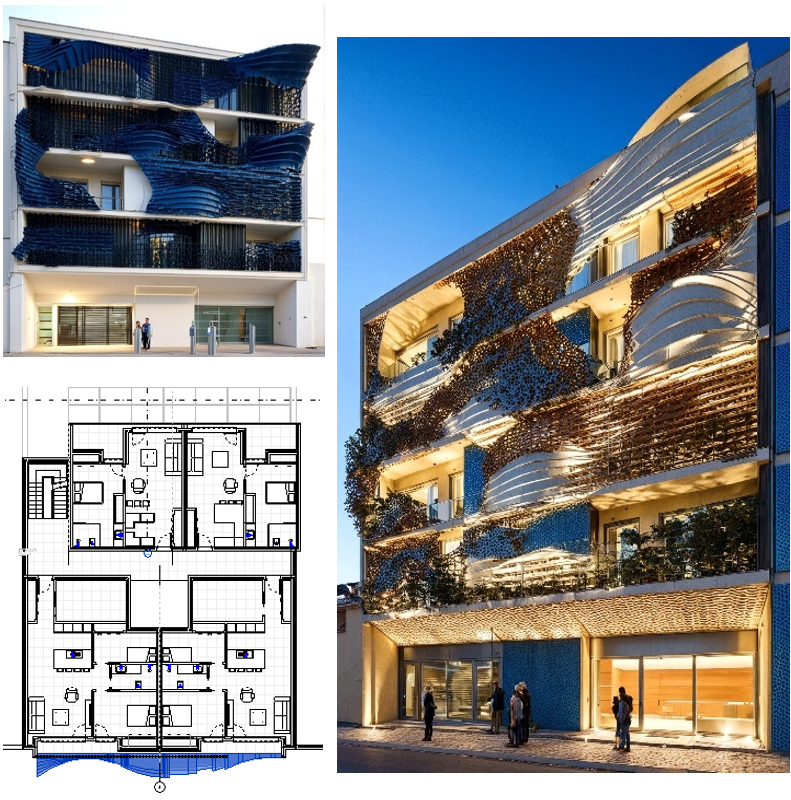
Facades and building envelopes

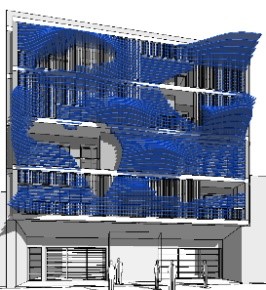
We design building envelopes with complex geometry, optimized for manufacturing. The manufacturer receives data—coordinates, patterns, and bills of materials with tolerances—rather than drawings.
→  Parametric facade design
→  Panelization and optimization
→  Manufacturing documentation
→  BIM Integration

Analysis and simulation

We simulate the building's behavior—solar radiation, shading, and consumption based on orientation. The data informs the design and the sustainable certification process with ZEROvã.
→  Solar and shadow analysis
→  Consumption simulation
→  Wind analysis
→  Performance Report

Same model · same information · no loss of coordination.

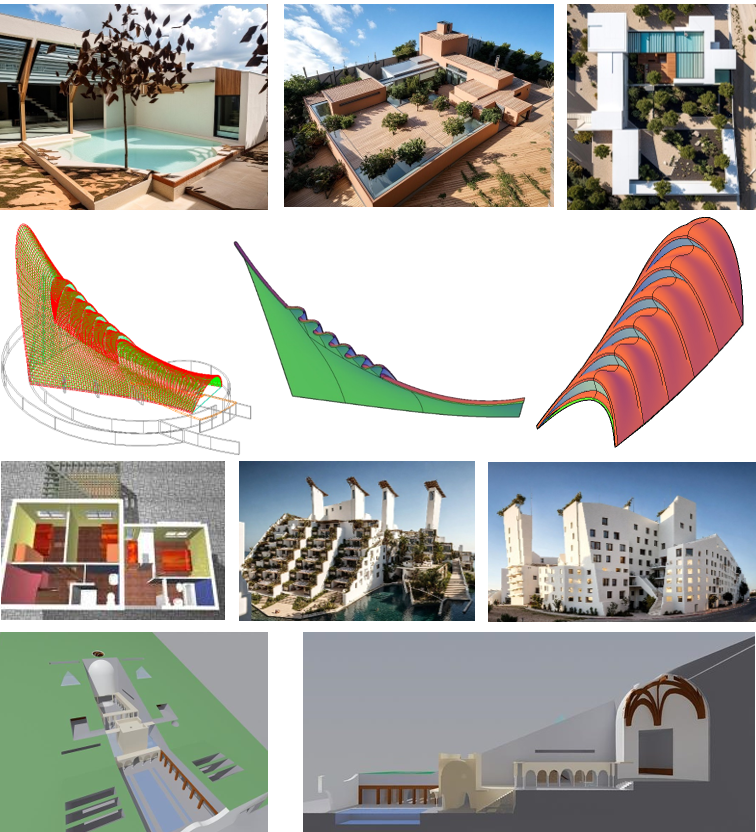
PROJECTS

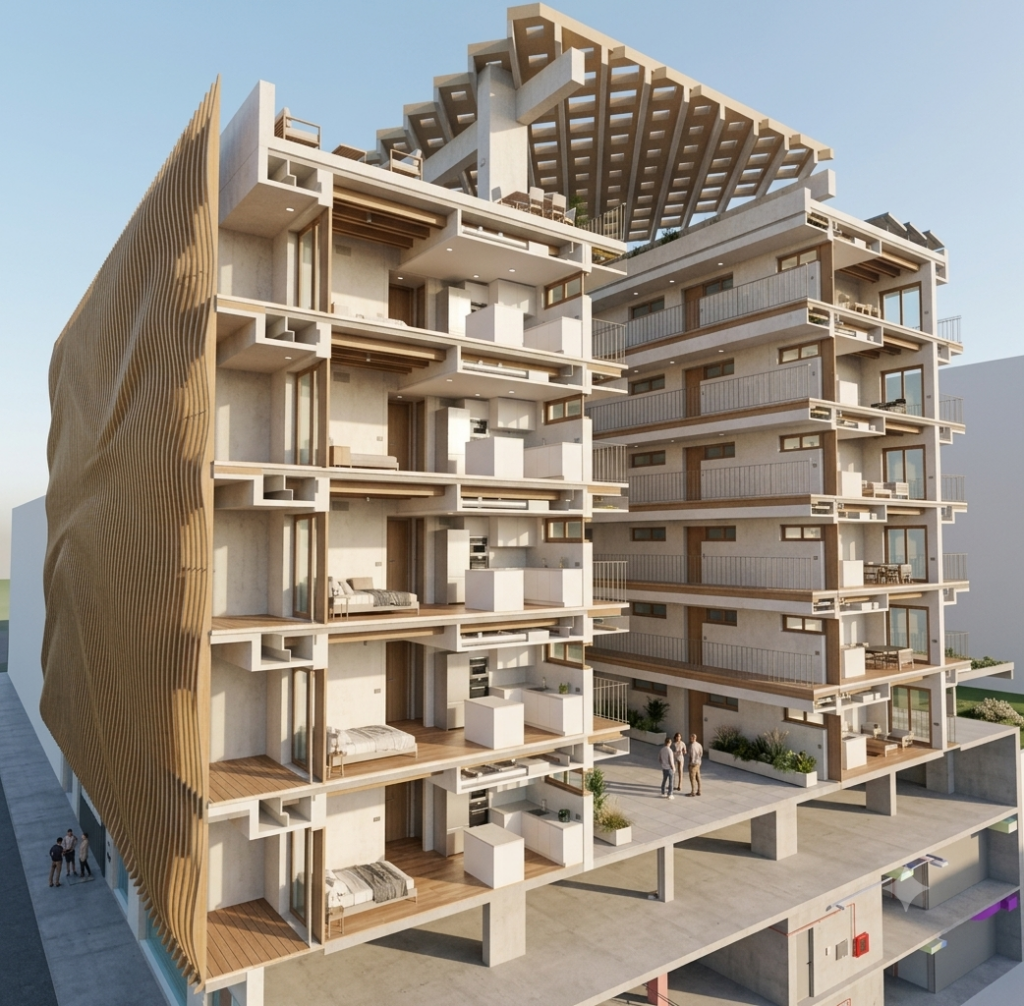
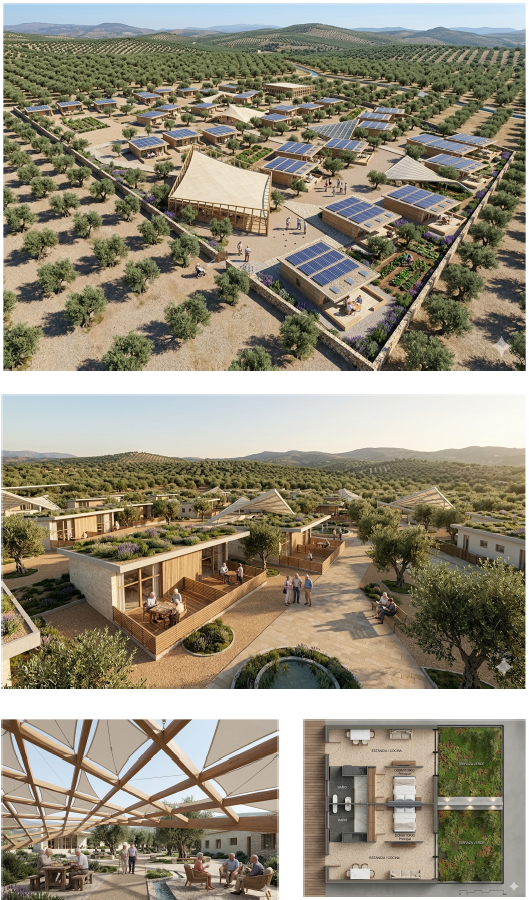
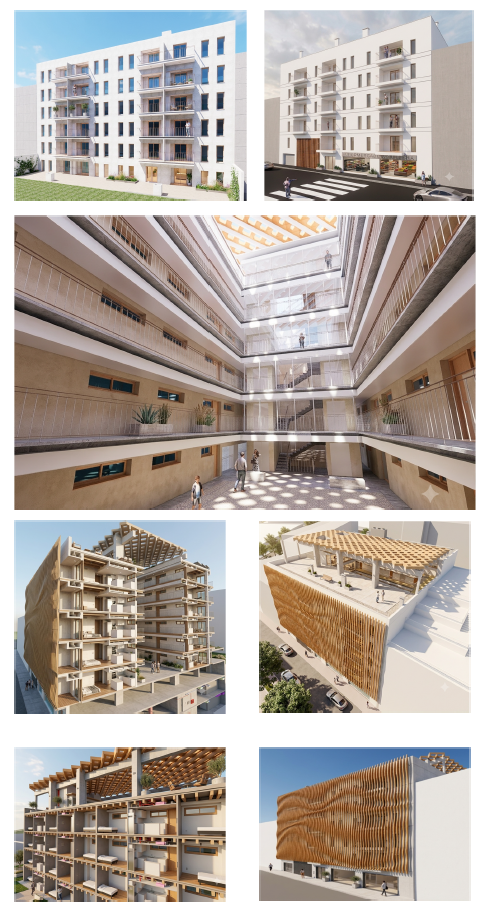
CO-HOUSING "VERDE ORO"

2026. Jaén 

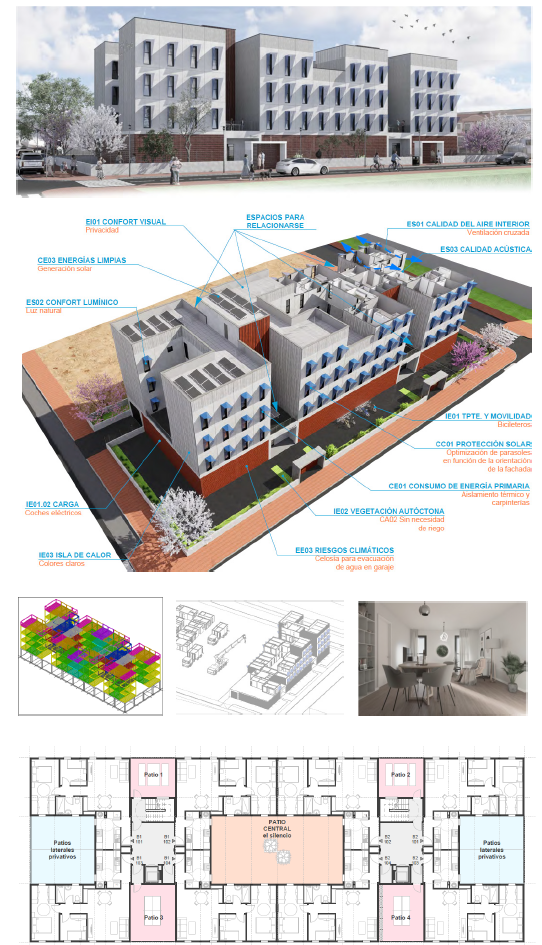
Industrialized Housing

2026. Utiel. Valencia

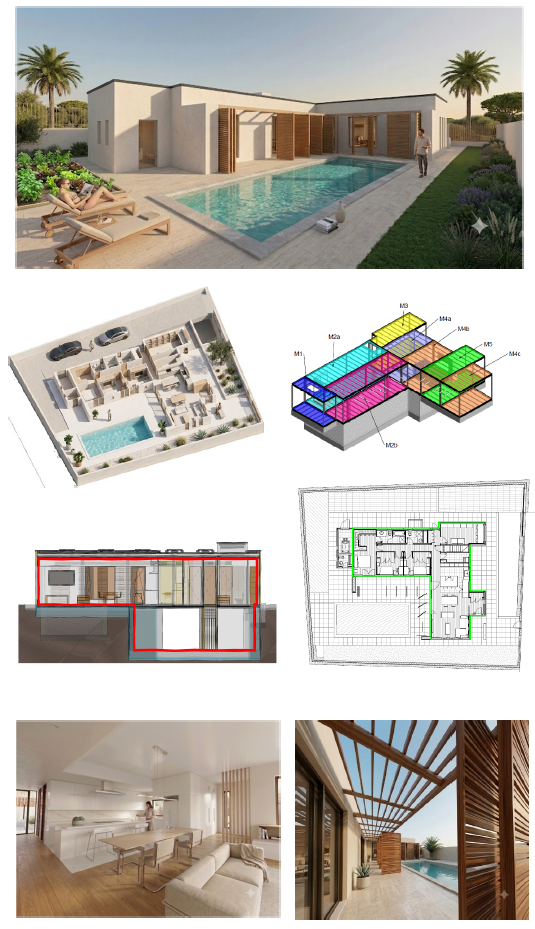

Passivhaus home

2025. Pto Sta María. Cádiz

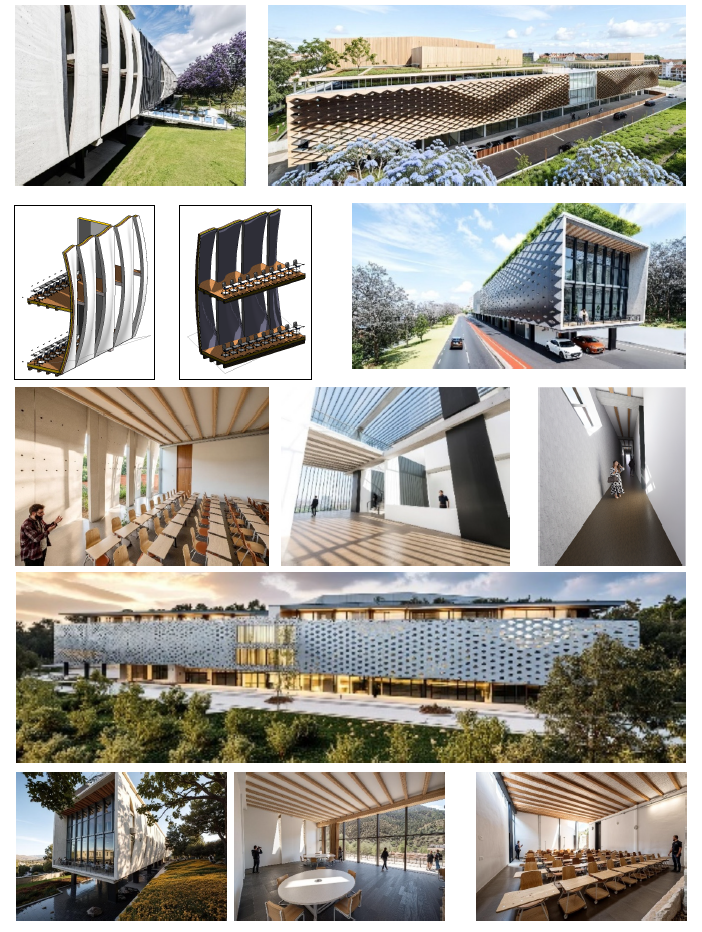
UGR Classroom Building

2025. Granada

Azulejera. AVRA

2024. Granada

Single-family home

2023. Jumandi. Colombia

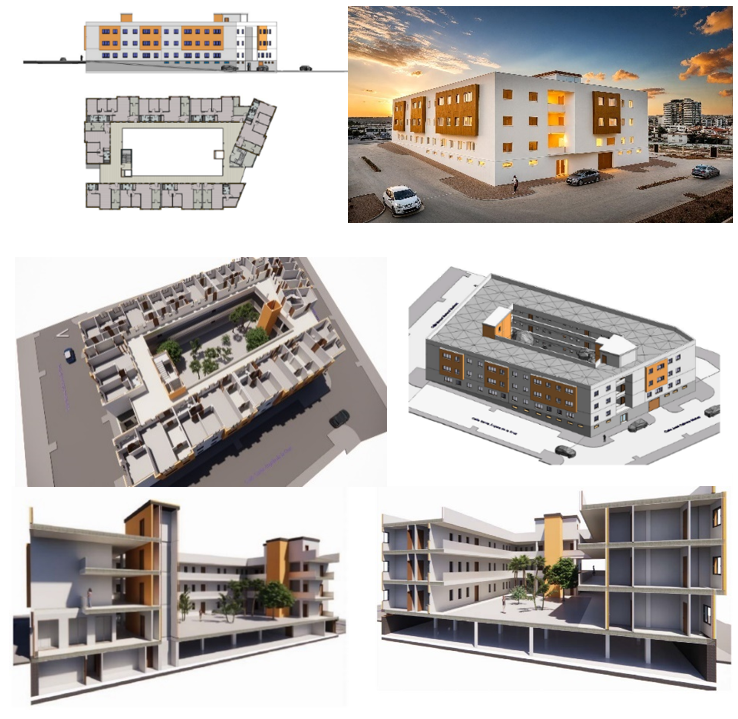
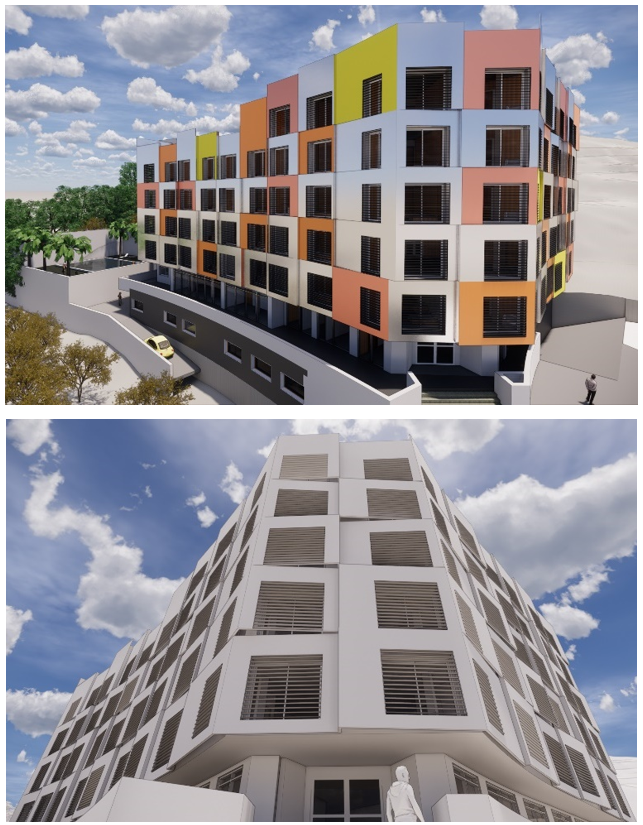
Social housing

2022. Santiponce. Sevilla

Prefabricated houses

2021. Fuerteventura

Co-housing

2020. Rincón de la Victoria. Málaga

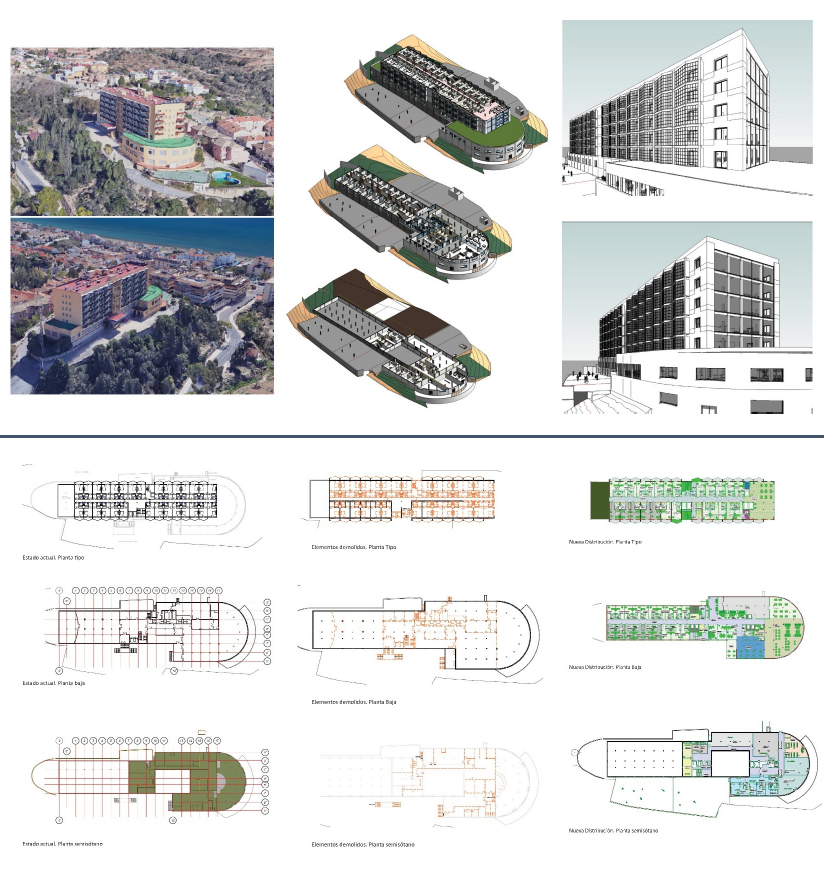
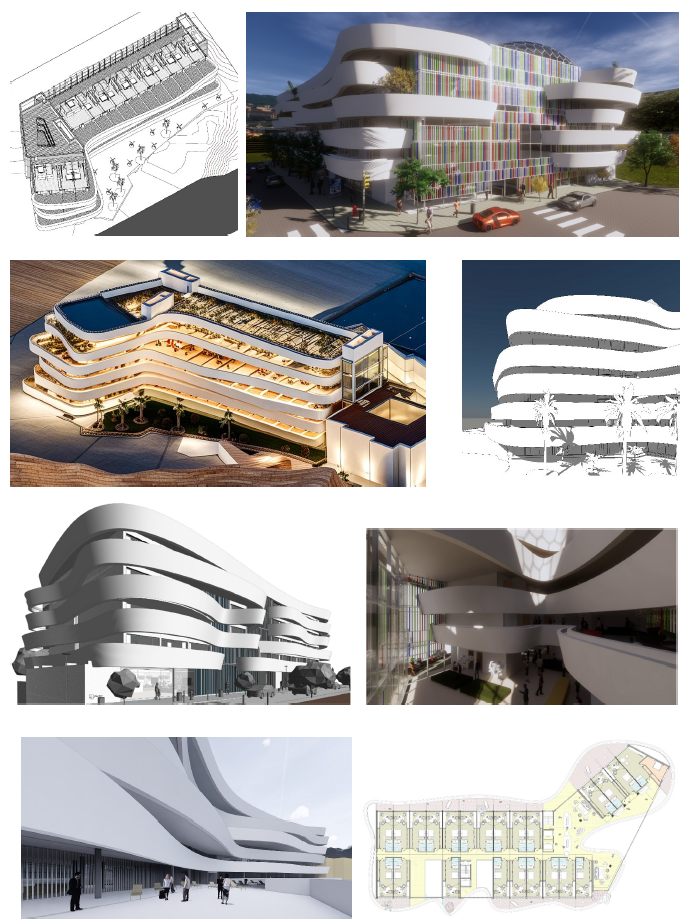
Ice Factory Hotel

2020. Las Palmas de Gran Canaria

Hotel the place

2019. Torremolinos. Málaga

Co-housing

2019. Taramay. Almuñecar

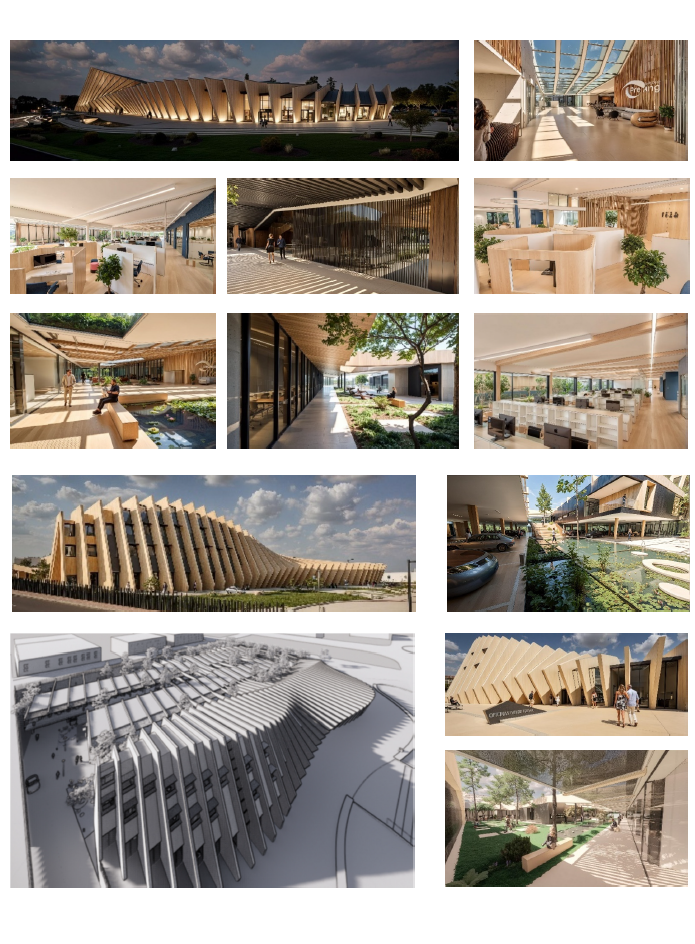
PREVING Offices

2019. Badajoz

Hostal MOLINO

2018. Torremolinos

Parametric facade

2017. Las Palmas de G.C.

Single-family home

2015. La Zubia. Granada

Mall + residential

2009. Sydney. Australia

Co-housing

2007. Almuñecar. Granada

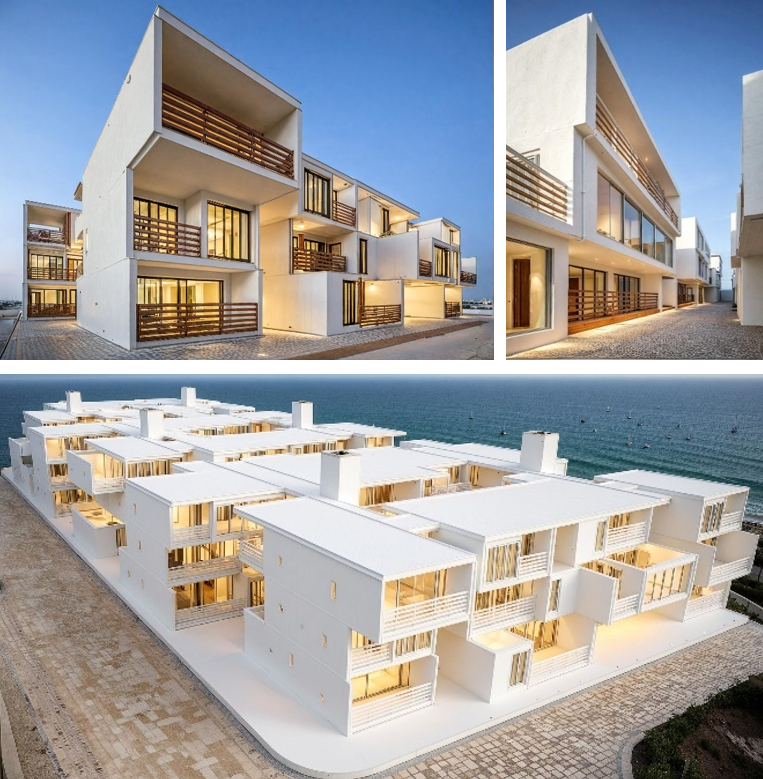
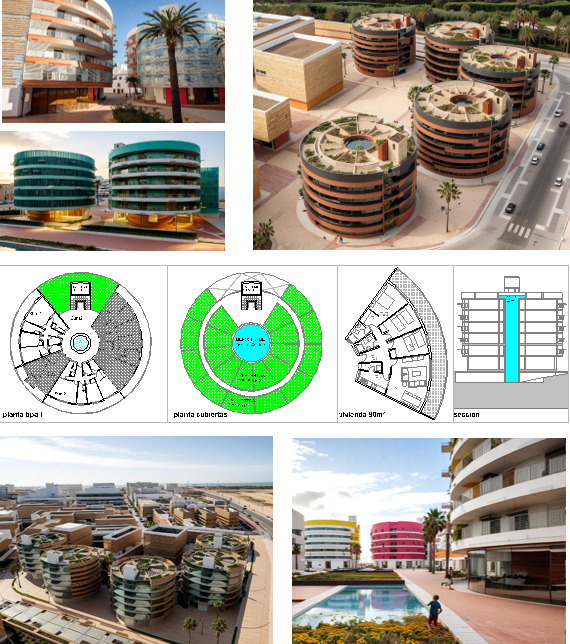
Residential Bahía

2007. El Puerto Santa María. Cádiz

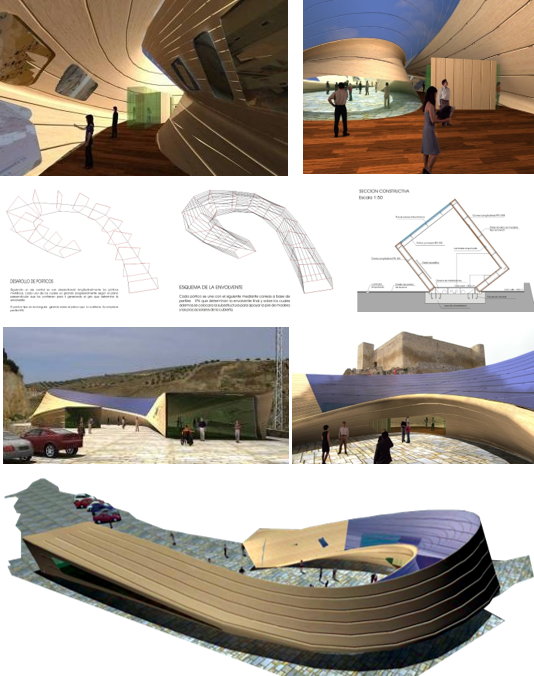
Visitor Center

2007. Alcaudete. Jaén

Silver House

2007. Jaén

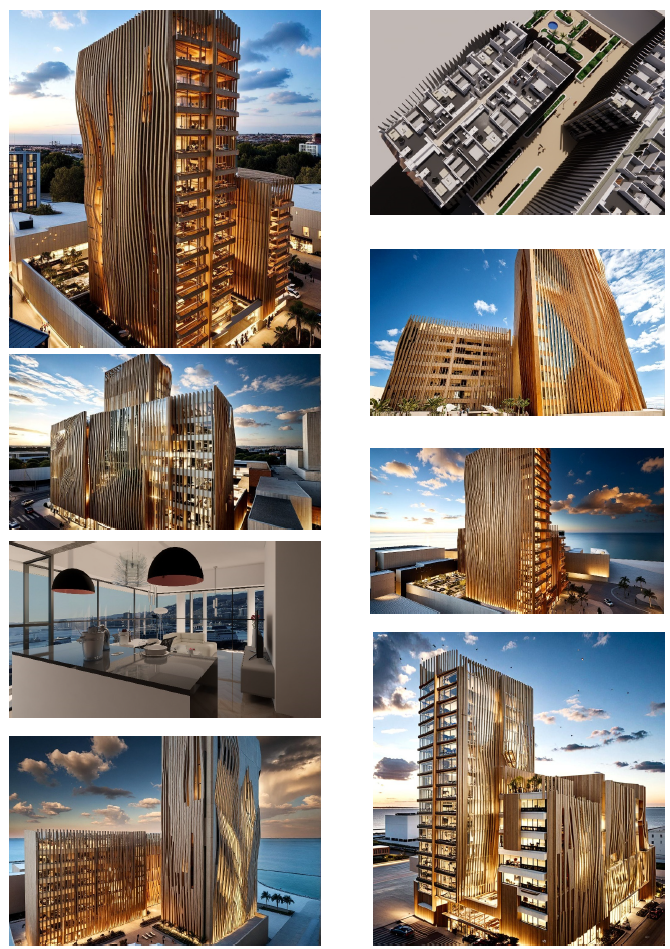
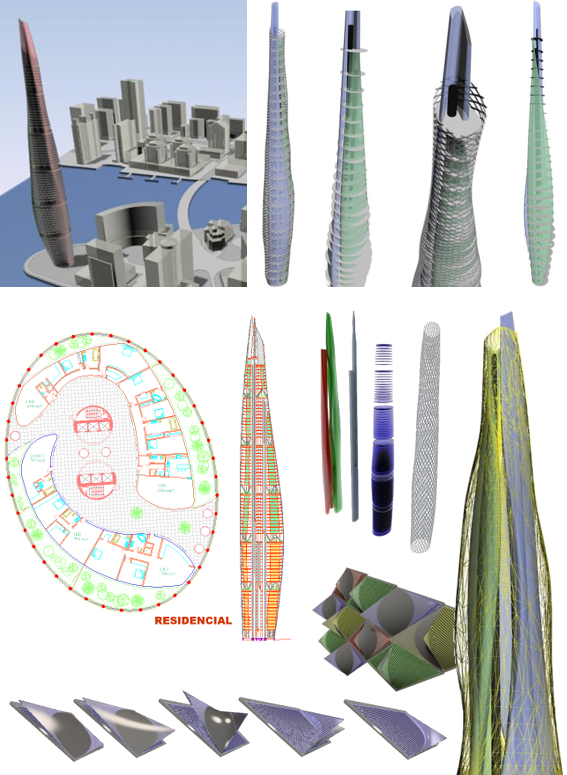
Origami skyscraper

2006. Miami. USA

Bath house

2005. South Beach. Miami

Personal library

2005. Philadelphia. USA

Art Center

2004. Atlanta. USA

Residential area

2001. Évora. Portugal

ETSA Projects

1996-2000. Sevilla

Who we address.

Architecture firms

A project with geometry they don't know how to resolve. We provide them with computational capacity and execution expertise.

Visionary developers

They want to set themselves apart with architecture that isn't "off-the-shelf." We guarantee real cost control and construction feasibility.

Facade engineering

They require geometries with technical documentation for manufacturing. We provide them with coordinates, patterns, and bills of materials.

Public administrations

They want a distinctive project with technical justification. We provide them with a data-driven design starting from the tender phase.

International companies

Projects requiring standards from multiple countries. Experience in seven countries and collaboration with international teams.

Unique private client

A home that does not exist in any catalog. A participatory design process: every change has measurable consequences.

Do you have a project with a geometric or performance-related challenge?

Tell us about the type of project, the phase, and the problem you need to solve.
We will respond within 48 hours with a proposed approach and an estimated budget.