BIMtropía

The model that coordinates all.

BIMtropía arises from the combination of “BIM” and “entropy”: entropy measures a system’s disorder, while BIM is the force that reverses it.

In the face of the typical chaos found in construction—scattered information, a lack of coordination among stakeholders, and data-free decision-making—BIMtropía applies BIM as an organizing principle, centralizing information into a single, coherent model that reduces the entropy of the construction process.

We implement BIM in building, infrastructure, and urban planning projects, from design through to maintenance.

Pioneers in Spain since 2015. Projects in 6 countries.

BIM and sustainable certification from the same firm.

We are the only team in Spain capable of offering BIM implementation and LEED, BREEAM, VERDE, or Passivhaus certification—all based on the same project, the same model, and a single point of contact.

When energy efficiency is addressed within the BIM model from the very beginning—rather than as an add-on service at the end—the savings in cost, time, and documentation are real and measurable.

The BIM model directly feeds the energy analysis.

There is no duplication of work or information.

OmniaCurva

Parametric Design
OmniaCurva optimizes the shape before modeling.

BIMtropía

BIM Methodology
Integrated model, coordination, and lifecycle management

ZEROvã

Sustainability
LEED · BREEAM · VERDE Passivhaus from the design stage

A single team. From the preliminary design to the certification seal.

The BIM Plan is now mandatory.

32%

organizations that have implemented BIM

26%

in the process of implementation

87%

professionals trained in BIM

45%

they regularly use IFC

The State of BIM in Spain (2025)

Source: buildingSMART Spain, January 2025

Since April 2025

Mandatory for public works contracts exceeding €5.5 million. Initial level of the BIM Plan.

Since October 2025

Administrations must have the intermediate level implemented. Higher technical requirements.

Mandatory BEP

Every contract must include a Building Execution Plan (BEP) validated by the contracting authority.

What does the Spain BIM Plan say?

Does your company meet the requirements?

BIM Plan Spain. Services.

BEP

Building Execution Plan
We draft the BIM Execution Plan tailored to the tender specifications. We define BIM uses, roles, workflows, and deliverables in accordance with the standard.

Implementation in your company

BIM maturity assessment, ISO 19650 protocol, project templates, and support during the first project executed with your team.

CDE

Common Data Environment
We set up the collaborative environment for all stakeholders. Document management, version control, and full information traceability.

The problem we solve.

BIM at the end of the project

For most projects, BIM coordination is contracted only after the design has been finalized. The result: rework, clashes during construction, and unforeseen costs that the model could have prevented.

Non-standard models

Models delivered without a BEP, with inconsistent naming conventions and unverifiable data. They cannot be used for take-offs, construction monitoring, or subsequent maintenance.

BIM and sustainability separately

The BIM model and the energy certification are produced by different teams, at different times, and using incompatible software. Information is duplicated, and the outcome for both is inferior.

How we work

01

Diagnosis and BEP
BIM maturity, uses, roles, workflows, and deliverables. The BEP aligns all stakeholders from the outset.

02

Integrated modeling

Architecture, structure, and MEP systems in a federated model. Simulations and clash detection.

03

Construction monitoring
On-site BIM Manager. Real-time monitoring of deviations, documentation, and coordination.

04

As-built and handover
As-built model. Documentation and data for facility management.

Three phases, one model.

Bimtropía [MODEL]

Bimtropía [BUILD]

Bimtropía [MANAGE]

Integrated BIM model

Federated model comprising architecture, structure, and MEP systems. Clash detection, linked takeoffs, and model validation.
→  Architecture-Structure-MEP
→  Collision detection
→  IFC Export - OpenBIM
→  Validation against BEP

Monitoring and documentation

On-site BIM Manager. 4D control, real-time clash resolution, construction documentation, and As-Built documentation at project closeout.
→  BIM Management on-site
→  4D Planning
→  Construction documentation
→  Final As-Built

Gestión, CDE y mantenimiento

Common Data Environment, communication flows between stakeholders, energy integration, and facility management model. .
→  CDE configured
→  BIM stakeholders workflows
→  Energy integration
→  BIM for facility management

BIM PROJECTS


Metro Depots

2023. Granada


AENA Airport

2023. Granada

4 Bioplants

2022. TRAGSA. Valencia

Point Cloud

2022. Granada


Glass Factory

2021. Lyon. Francia


University Hospital

2021. Roth. Alemania


COVID Hospital

2020. Motril. Granada


University Hospital

2020. Granada


Sports Palace

2020. Palma de Mallorca


Supermarket

2020. Palma del Condado. Huelva


Health Sciences Campus

2020. Ronda. Málaga


Social housing

2019. Córdoba



Rehabilitation


2018. Vigo

Rehabilitation

2017. Ginebra. Suiza


Single-family home

2016. Granada


Single-family home

2014. Kuwait

Who we address.
Construction companies and contractors

Interdisciplinary coordination, reduction of errors on site, and control of schedules and budgets.
Real estate developers

Comprehensive investment control. Transparency, predictability, and optimization of asset value.
Public entities

Compliance with the Spanish BIM Plan. BEP for tenders and technical team training.

Facility Management

As-built model structured for operation, predictive maintenance, and asset management.

Architectural and Engineering Services

BIM implementation, ISO 19650 protocols, and tailored training for the entire team.

Private clients

Control and transparency during construction. Coordination of all professionals via a single model.

BIM Seminars and Workshops Conducted

Pioneers in BIM since 2015

BIMtropía held its first BIM seminars back when the methodology did not yet exist in the majority of Spanish firms.

16 seminars held at associations of architects, technical architects, and engineers over the course of 7 years.

BIM conference

2026. NTI.on-line

International BIM Congress

2023. AVRA Granada

BIM for Construction

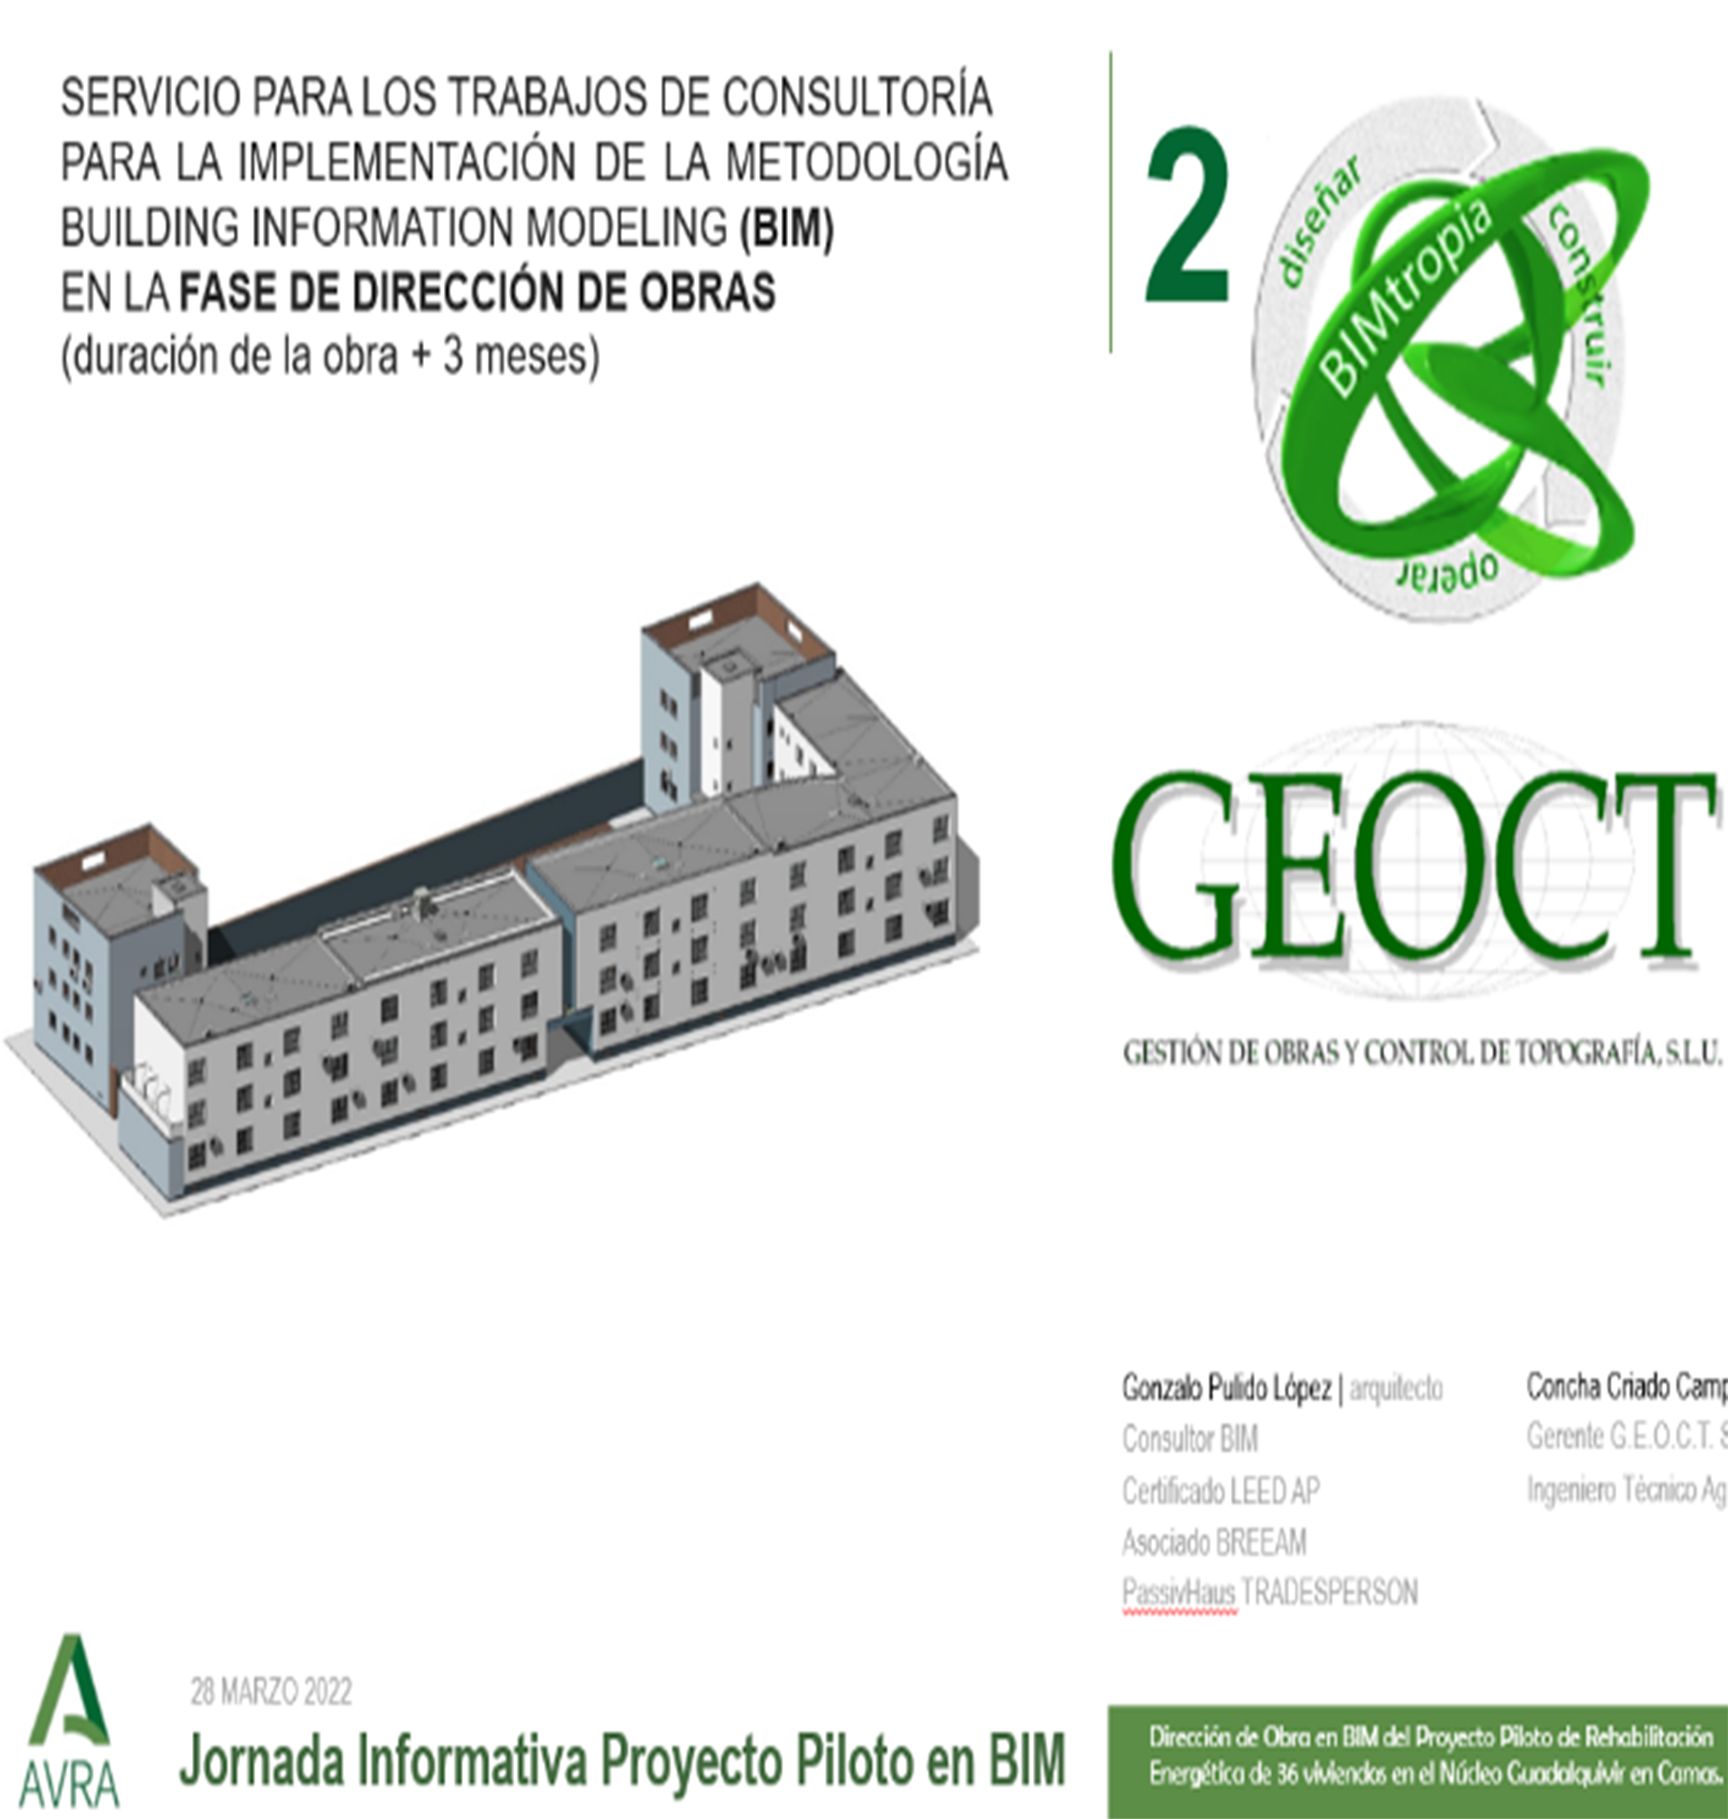
2022. AVRA. Sevilla

IAAP. BIM pilot

2019. Junta de Andalucía. Sevilla​

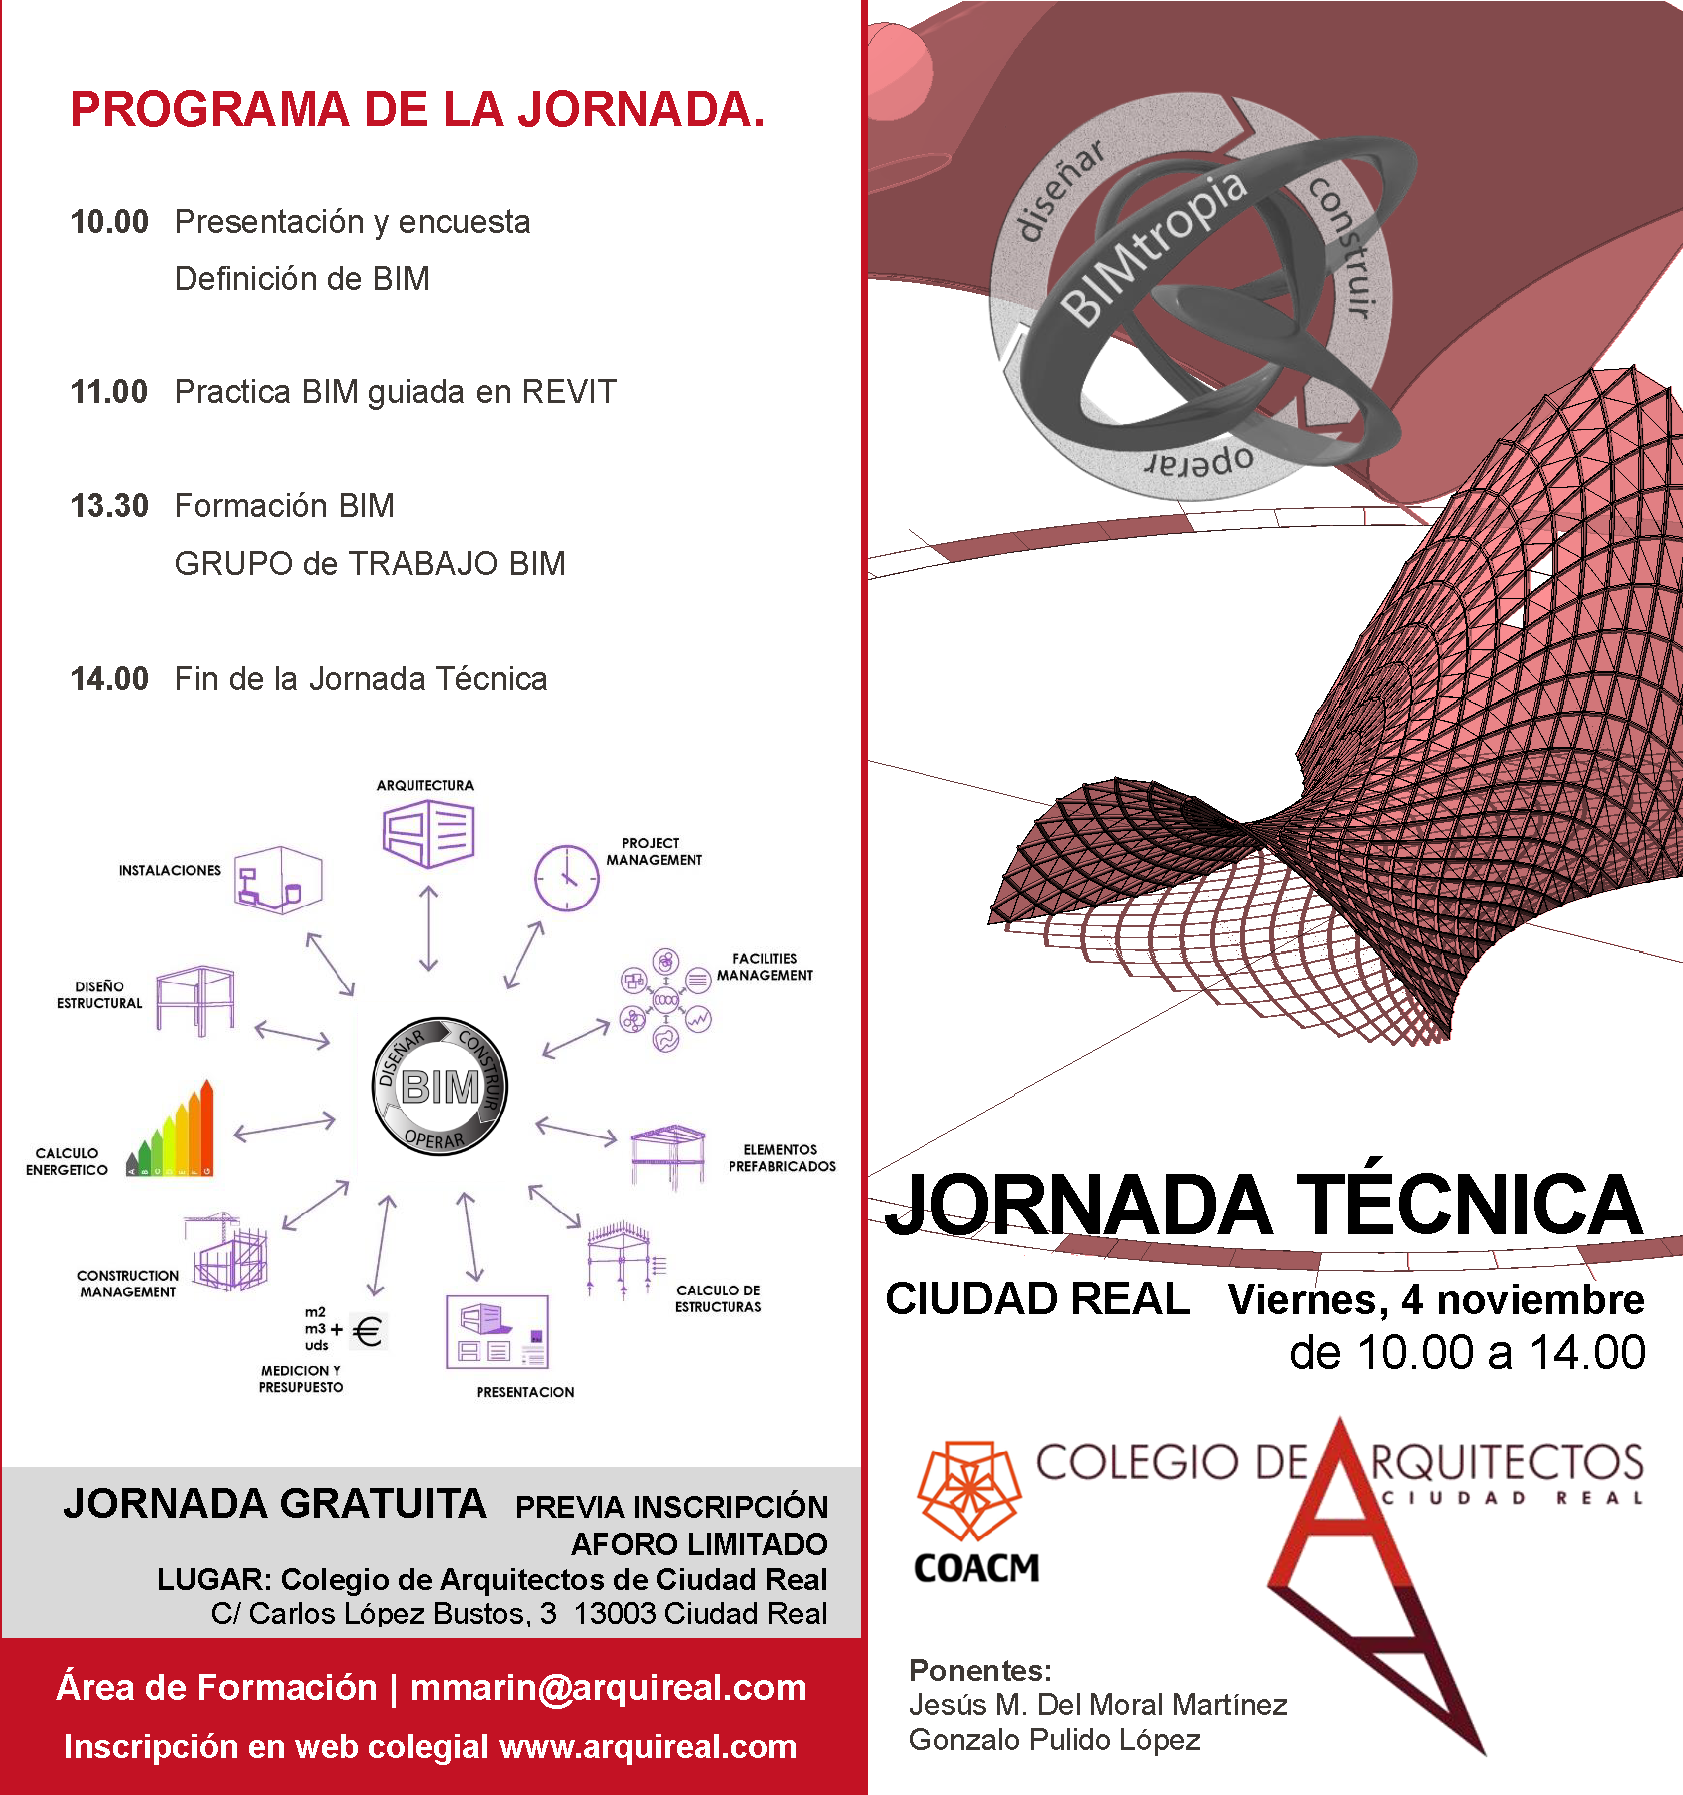
BIM Architecture

2018. COACM. Ciudad Real​

AECOST

2017. Motril. Granada​

BIM for Construction

2016. ACP + Cámara de Granada

Building Surveyors

2016. COAATGR. Granada

BIM in hospitals

2016. Congreso INTL. Alicante

BIM + MEP​

2016. COII. Granada

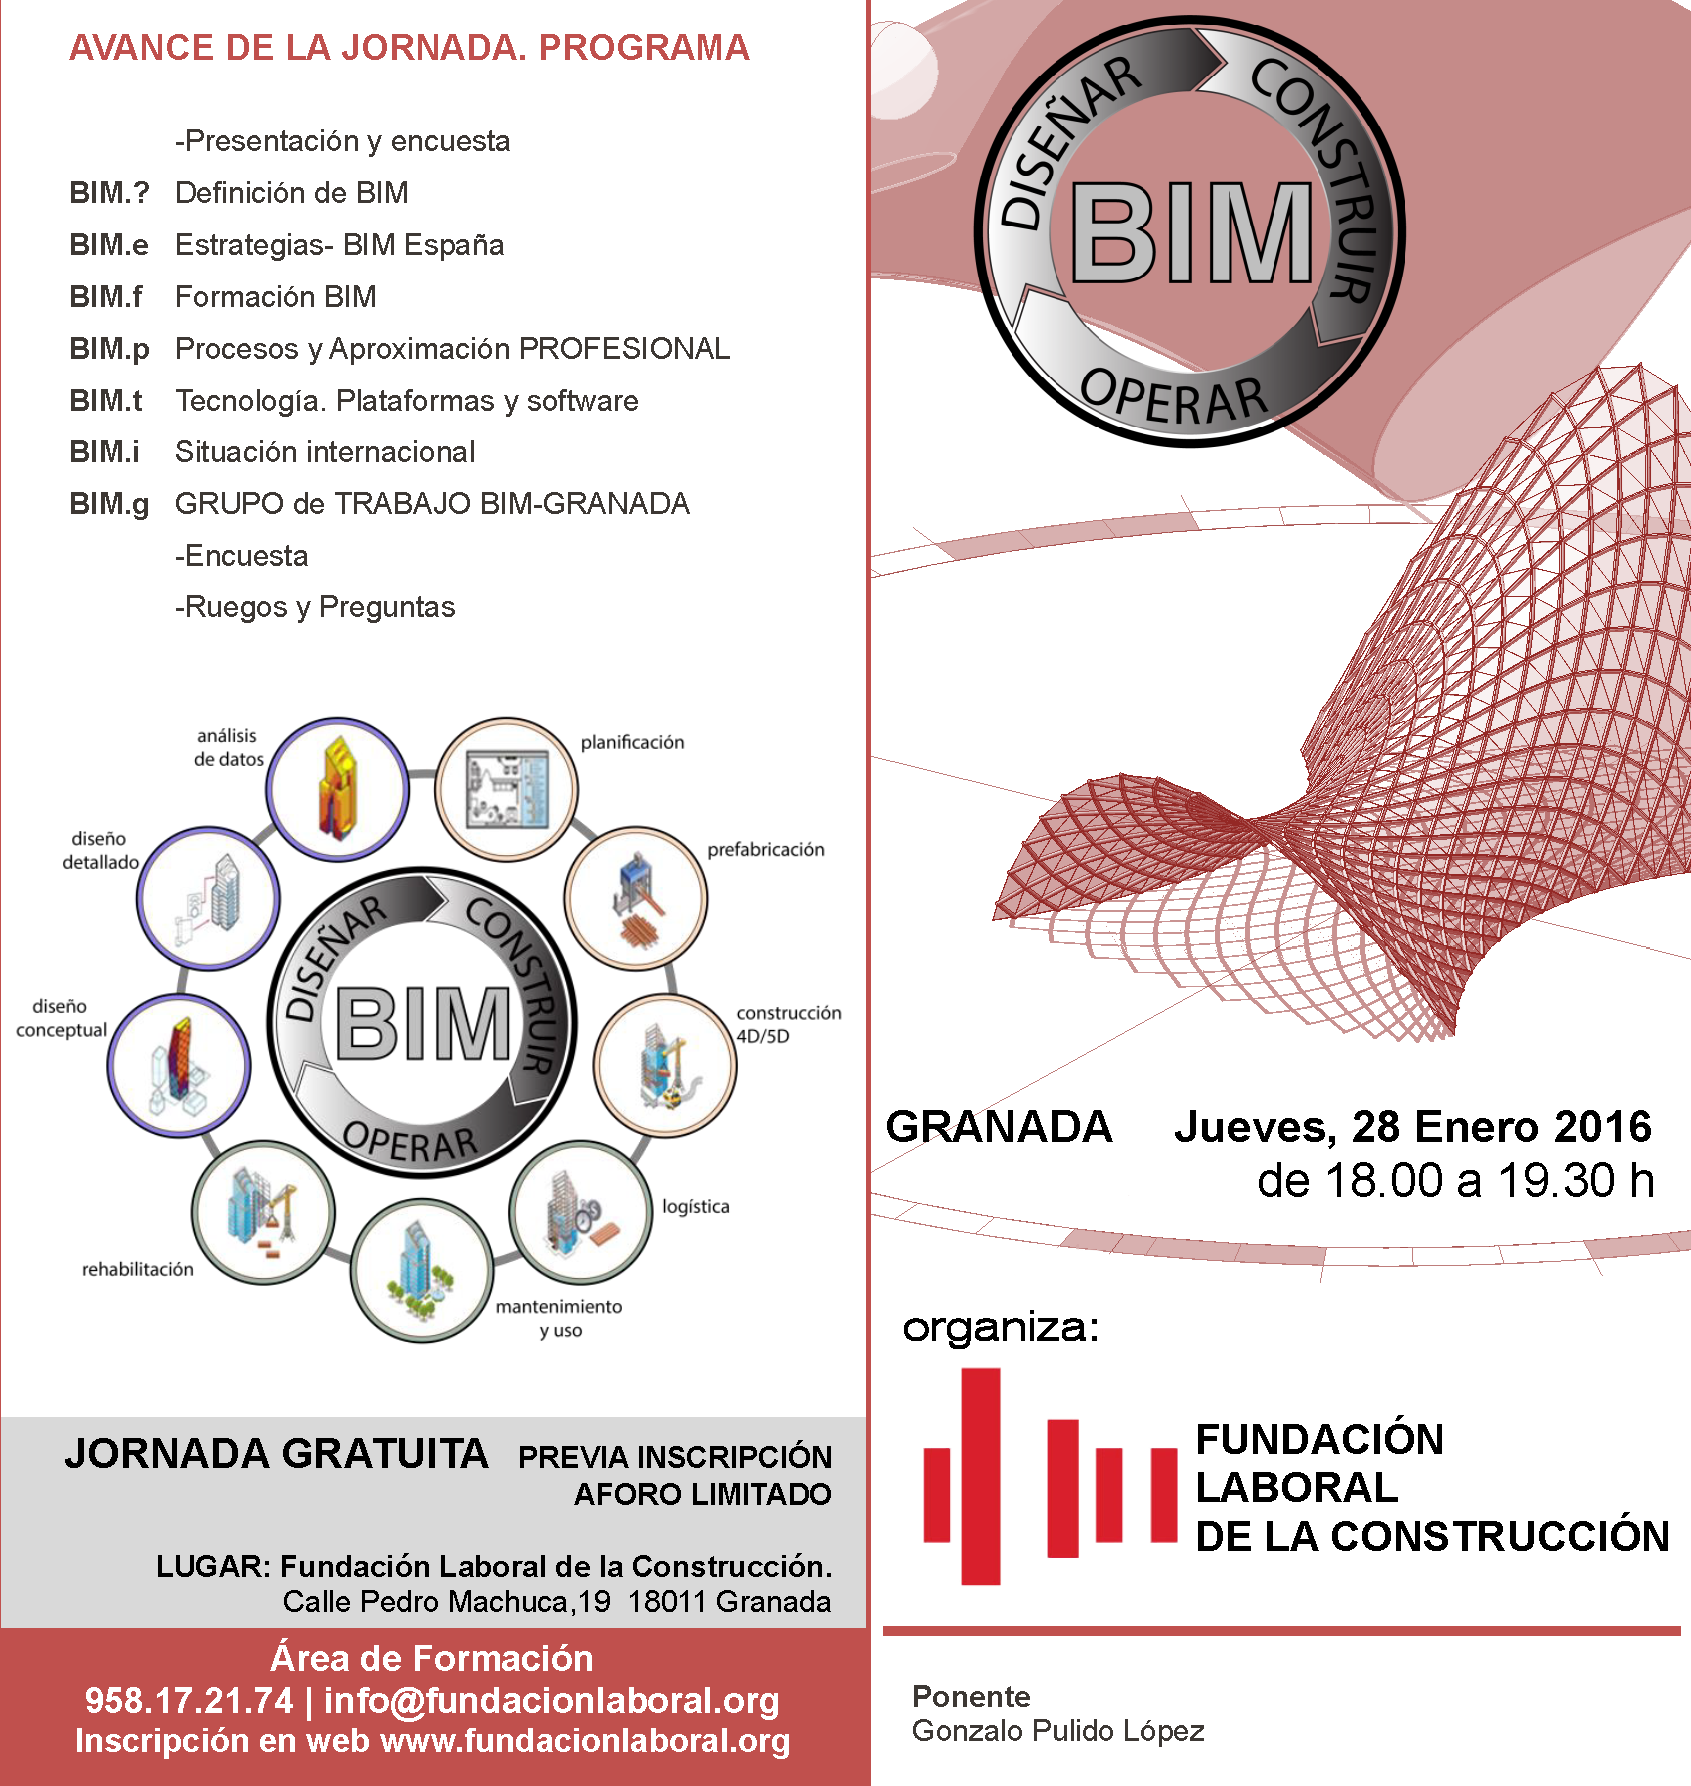
Basic BIM

2016. Fundación Laboral. Granada

BIM + MEP Seminar

2016. COITI Granada

BIM Seminar

2015. COAJ. Jaén

BIM.cero​

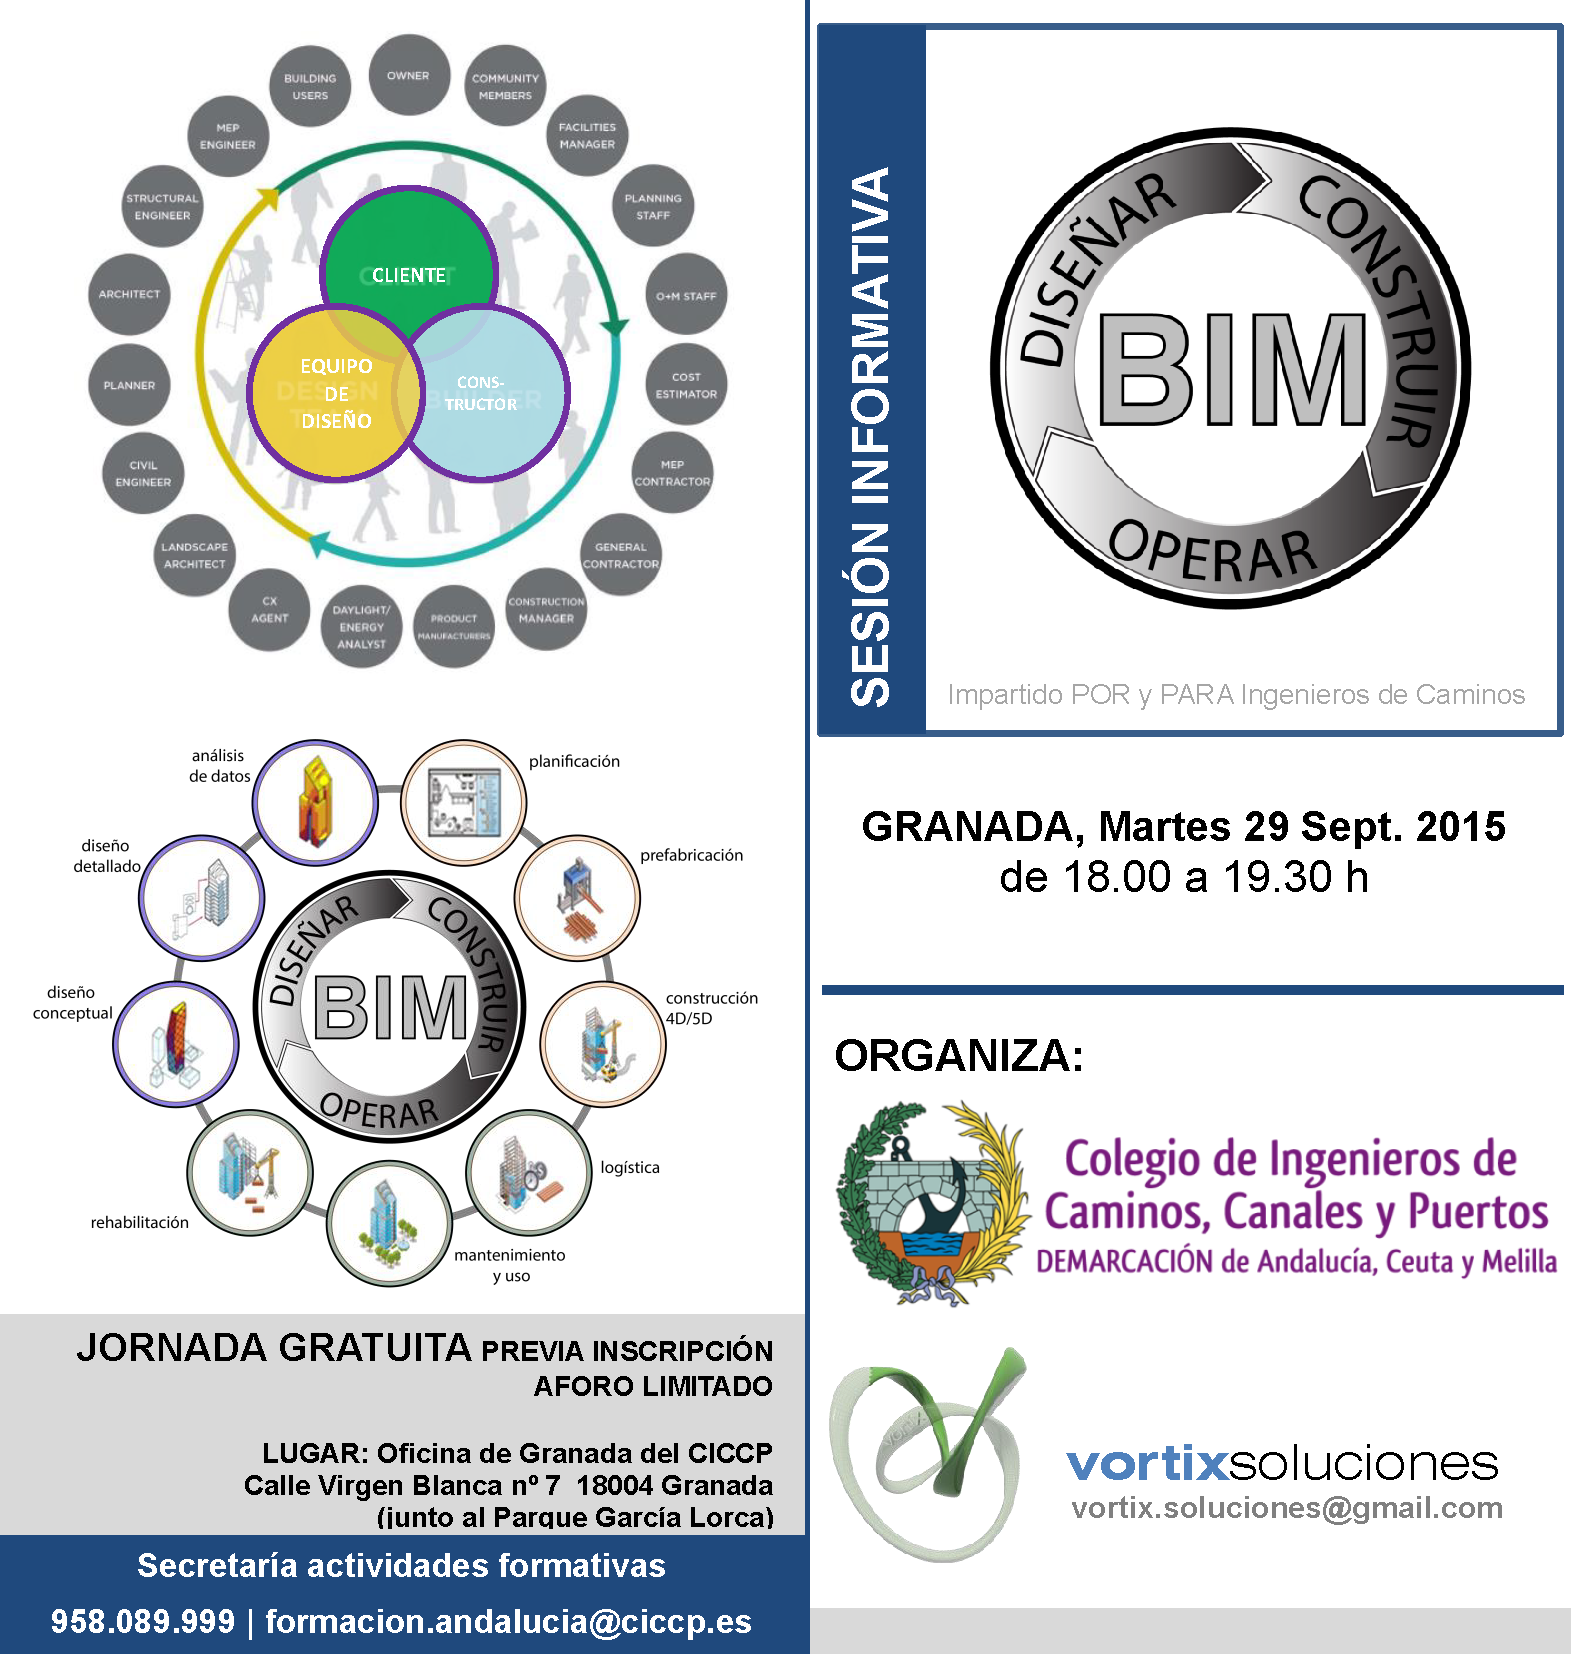
2015. COAGR. Granada

BIM Engineers

2015. CICCP. Andalucía. Granada

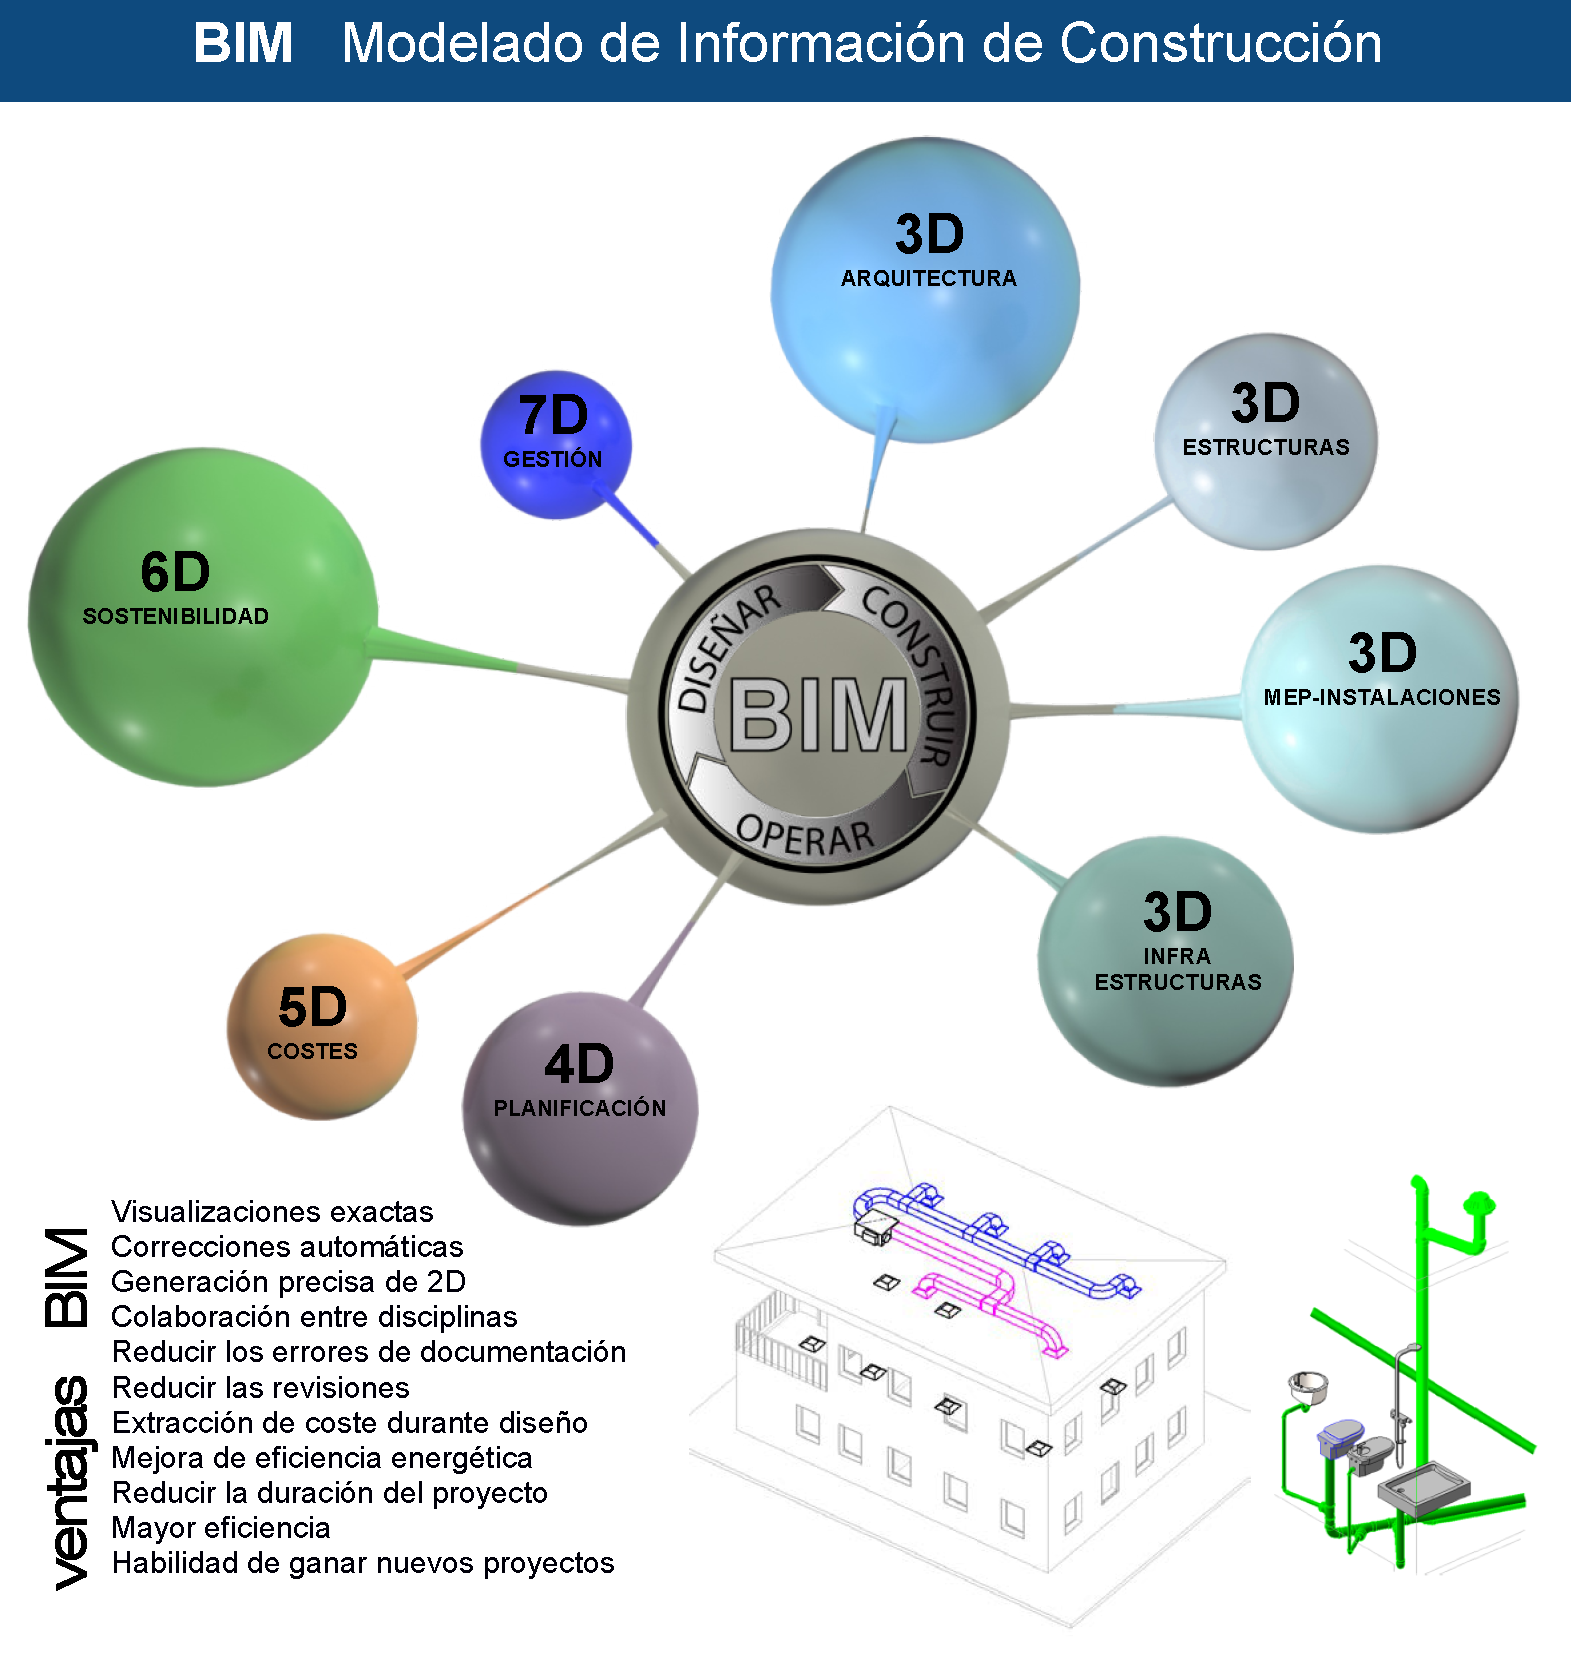
BIM Dimensions

2015. errante co-work. Granada

Twelve years of BIM coordination,
at a price that doesn't hold your project back.

Top-tier expertise at the most competitive price on the market.
No intermediary markups · no large-firm overhead · direct contact with the person signing off on the project.

Custom implementation

BIM standards, templates, and workflows proven in real-world projects—not just textbook theory.

Measurable efficiency

Fewer coordination errors and shorter review times from the initial phase of the project.

BIM Audit

Diagnosis of the current state of your BIM processes and an improvement plan with clear priorities.

Project coordination

BIM management billed based on the actual scope and duration of the assignment, rather than standard agency rates.

A single point of contact

No commercials, no middlemen: you deal directly with the person who has worked on actual subways, hospitals, and airports. This eliminates the structural overhead of a large agency, resulting in rates that are 20–30% more competitive—without compromising on expertise.

Do you want to implement BIM in your project or company?

Tell us about the scope and phase, and whether you have a tender with BIM requirements.
Within 48 hours, we will propose a plan tailored to your actual situation.